
Built to spec
Built to your engineered drawings, survey, and the real site conditions, not a one-size-fits-all approach forced to fit.
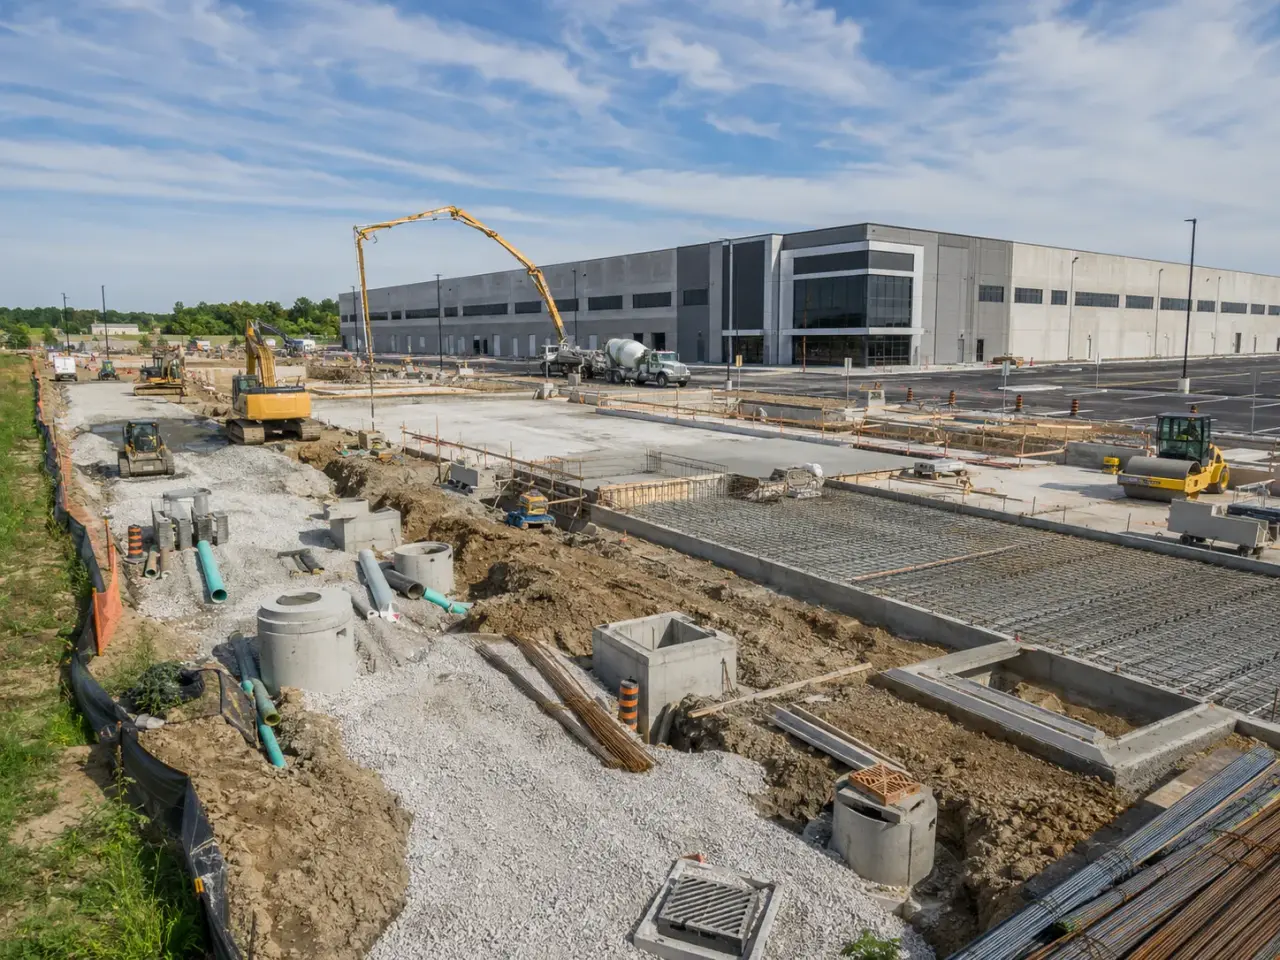
Design-Build Concrete and Civil in North York is turnkey delivery where Harrowgate manages design, engineering, and construction of concrete and civil scopes under one contract.
Tell us what you need and we’ll get you a quote.
Licensed, insured & WSIB-covered · Free, no-obligation quote & on-site assessment.
Built to your engineered drawings, survey, and the real site conditions, not a one-size-fits-all approach forced to fit.
Durable materials and methods chosen for the load, traffic, and environment on site.
Send specs, drawings, or photos and get a free, no-obligation site visit and estimate with no guesswork.
Installation and site work completed in accordance with Ontario requirements.
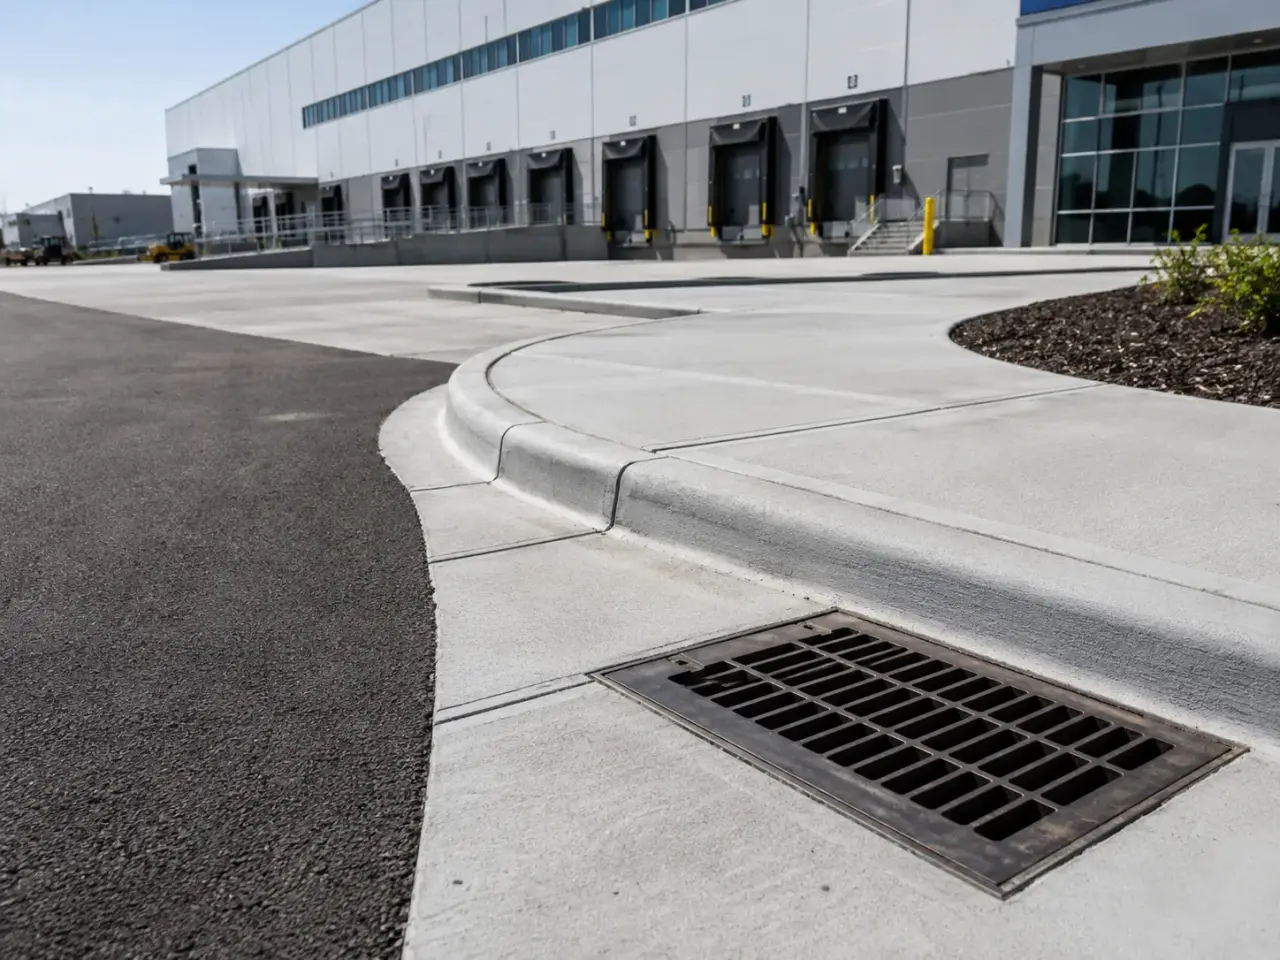
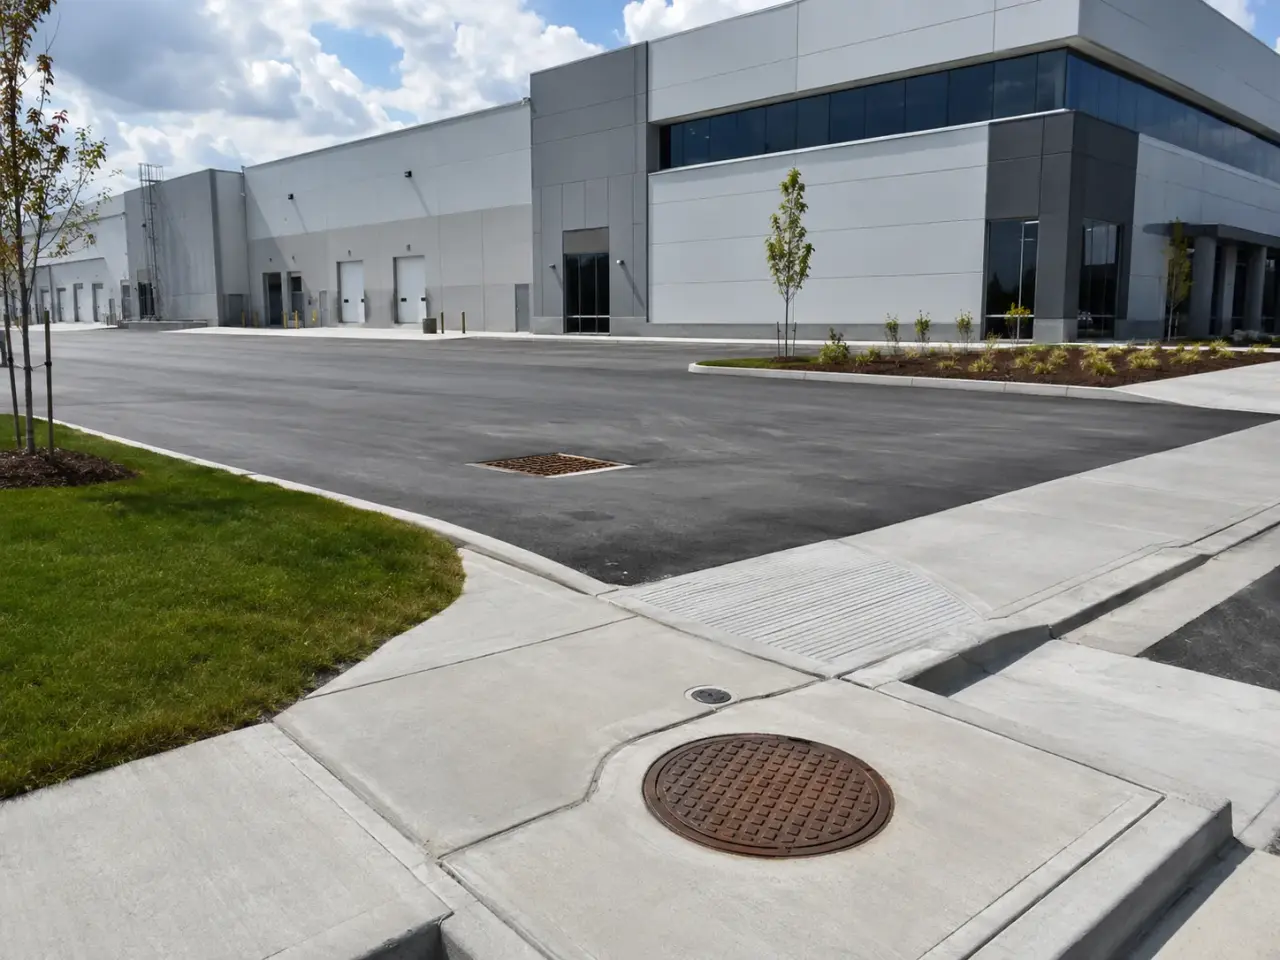
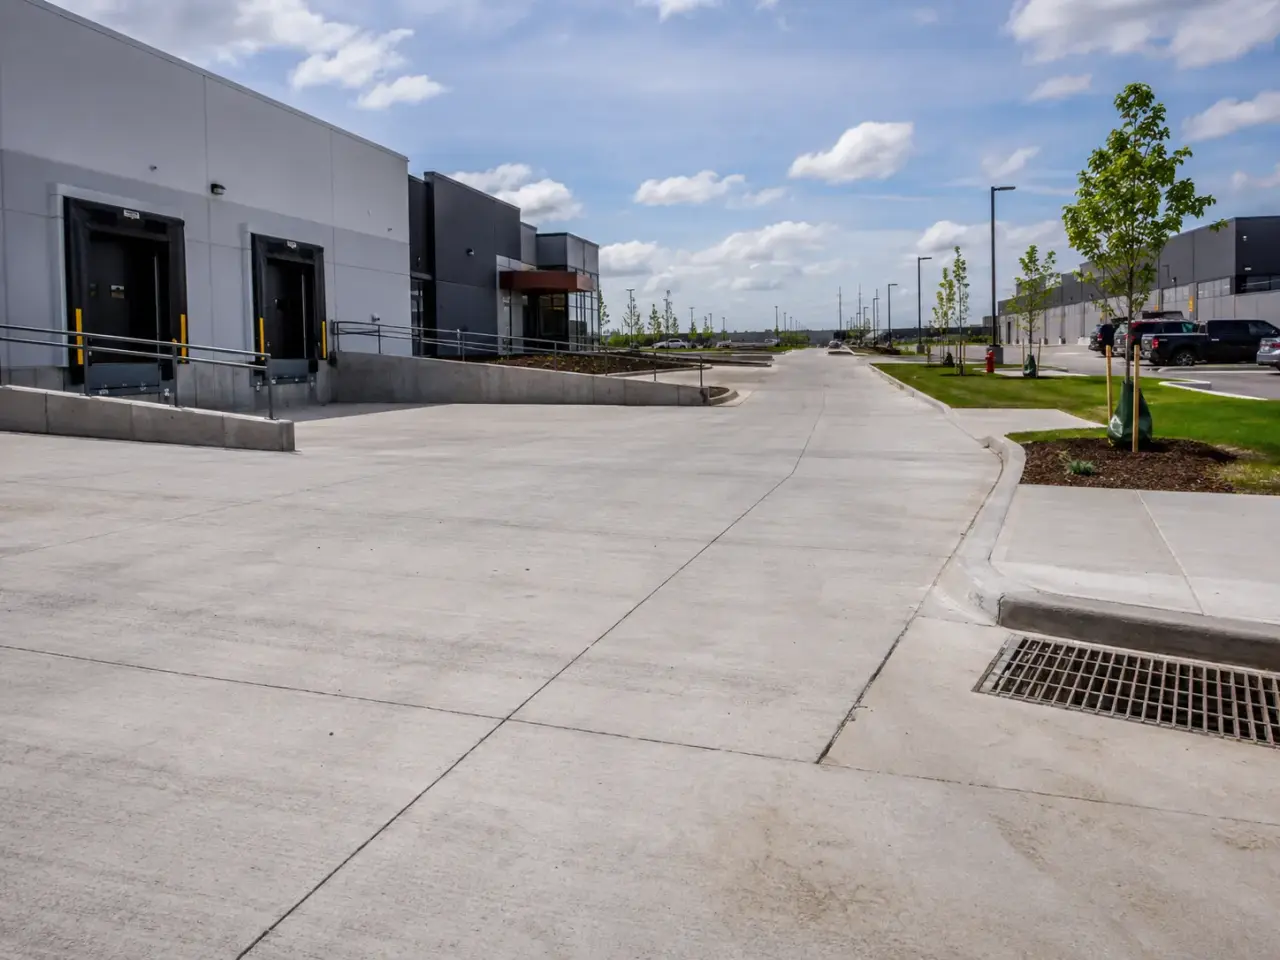
Design-build delivery can use progressive investigation and pricing, a performance-based owner requirement, or a developed concept advanced through coordinated design packages. The suitable approach depends on how much site information exists, how firmly scope and performance are defined, and whether early works must begin before every later detail is complete. Concrete, earthworks, utilities, drainage, paving, and structures are organized around one documented design basis and a controlled release sequence.
Step 1,
Step 2, Constructability checks test excavation support, haul routes, crane access, pour sizes, forming cycles, utility conflicts, drainage, temporary works, winter conditions, and facility shutdowns before design is frozen.
Step 3, Long-lead reinforcing, precast, drainage structures, specialty embeds, process interfaces, and utility materials are released against coordinated drawings while enabling work advances under controlled packages.
Step 4, Field production follows inspection and testing plans tied to the design. Survey, concrete tests, compaction results, utility tests, redlines, and deficiency closure are assembled progressively for turnover.
Step 5, The completed works move through coordinated testing, commissioning, deficiency closure, record surveys, operating-document delivery, and confirmation that the accepted design criteria have been met at each civil and concrete interface.
Planning design-build concrete and civil in North York? Talk it through with our team.
The design basis identifies the 2024 Ontario Building Code, CSA A23.1, A23.2 and A23.3 for concrete, applicable OPSS and OPSD requirements, and municipal criteria.
Design-Build Concrete and Civil Construction requirement 2. Performance requirements are converted into measurable values such as design loads, concrete exposure class and strength, subgrade capacity, compaction, pipe class, hydraulic criteria, and finished tolerances.
Design-Build Concrete and Civil Construction requirement 3. Design changes use a controlled review process that records cost, schedule, authority, procurement, and field impacts before revised information is issued to the work area.
Design-Build Concrete and Civil Construction requirement 4. Temporary works, shoring, dewatering, traffic control, erosion controls, and construction loading are designed and reviewed where required instead of being treated as incidental field decisions.
Applicable document set. the 2024 Ontario Building Code, CSA A23.1, A23.2 and A23.3, applicable OPSS and OPSD documents, municipal design criteria, environmental approvals, and the project-specific design basis.
We establish the design basis, site constraints, authority interfaces, investigations, decision dates, and budget checkpoints, then assign responsibility for every drawing, calculation, permit input, and field deliverable. Long-lead reinforcing, precast, drainage structures, specialty embeds, process interfaces, and utility materials are released against coordinated drawings while enabling work advances under controlled packages.
The governing document set is the 2024 Ontario Building Code, CSA A23.1, A23.2 and A23.3, applicable OPSS and OPSD documents, municipal design criteria, environmental approvals, and the project-specific design basis. The design basis identifies the 2024 Ontario Building Code, CSA A23.1, A23.2 and A23.3 for concrete, applicable OPSS and OPSD requirements, and municipal criteria.
The price responds to design maturity, investigations, authority requirements, temporary works, quantities, soil and groundwater conditions, utility conflicts, concrete complexity, operating constraints, schedule compression, and procurement risk. not yet defined owner criteria create redesign and scope gaps. We document capacity, service life, operations, finish, loading, access, and expansion requirements before the design advances.
The controlling schedule factors are survey and investigations, owner decisions, design checks, permits and approvals, utility coordination, long-lead materials, enabling work, weather, testing, commissioning interfaces, and turnover documentation. Long-lead reinforcing, precast, drainage structures, specialty embeds, process interfaces, and utility materials are released against coordinated drawings while enabling work advances under controlled packages.
Yes. Design-build planning is especially useful on active sites because shutdowns, temporary services, emergency access, production routes, dust, vibration, and staged turnover can be designed into the construction sequence. Design packages issued without construction sequencing can create impossible access. Field leaders review excavation, forming, lifting, utilities, and restoration at each design milestone.
Quality is verified through design checks, approved submittals, inspection and testing plans, survey checks, concrete and soil testing, utility tests, consultant field checks, redline control, and area-by-area deficiency closure. The design basis identifies the 2024 Ontario Building Code, CSA A23.1, A23.2 and A23.3 for concrete, applicable OPSS and OPSD requirements, and municipal criteria.
Provide owner requirements, available drawings and surveys, geotechnical and environmental reports, utility records, performance criteria, authority comments, operating constraints, target budget, and required in-service date. Constructability checks test excavation support, haul routes, crane access, pour sizes, forming cycles, utility conflicts, drainage, temporary works, winter conditions, and facility shutdowns before design is frozen.
Useful inputs include a site survey, geotechnical report, utility records, operational requirements, equipment data, loading criteria, drainage objectives, environmental information, target dates, permit history, and the owner's acceptance standards. Missing information can be planned as an early investigation rather than hidden in an allowance.
Yes, when a released package is supported by confirmed interfaces and cannot be undermined by unresolved later decisions. Survey control, utility conflicts, geotechnical assumptions, drainage strategy, loads, and permit dependencies must be clear before excavation or concrete starts.
Still have a question about design-build concrete and civil in North York? Ask our team directly.
Commercial and heavy-civil construction delivered for developers, contractors, property managers, and municipalities.
Send drawings, a site plan, or a description of the scope. Harrowgate Group is licensed, insured, and WSIB-covered.
Licensed, Insured & WSIB-Covered, work managed and documented on every job
Tell us what you need and we’ll get you a quote.
Harrowgate Group provides design-build concrete and civil, delivered and installed with quote-ready support across Toronto and surrounding Ontario communities.
Companies We've Worked With
Harrowgate Group delivers commercial and heavy-civil construction for developers, contractors, institutions, municipalities, and property groups across Ontario.
 Popeyes
  Tim Hortons
  Subway
  University of Toronto
  Madison Group
  RioCan
  Women's College Hospital
  Starbucks
  Mazda
Mazda  TD Bank
  City of Toronto Popeyes Tim Hortons Subway University of Toronto Madison Group RioCan Women's College Hospital Starbucks Mazda TD Bank City of Toronto