
Built to spec
Built to your engineered drawings, survey, and the real site conditions, not a one-size-fits-all approach forced to fit.
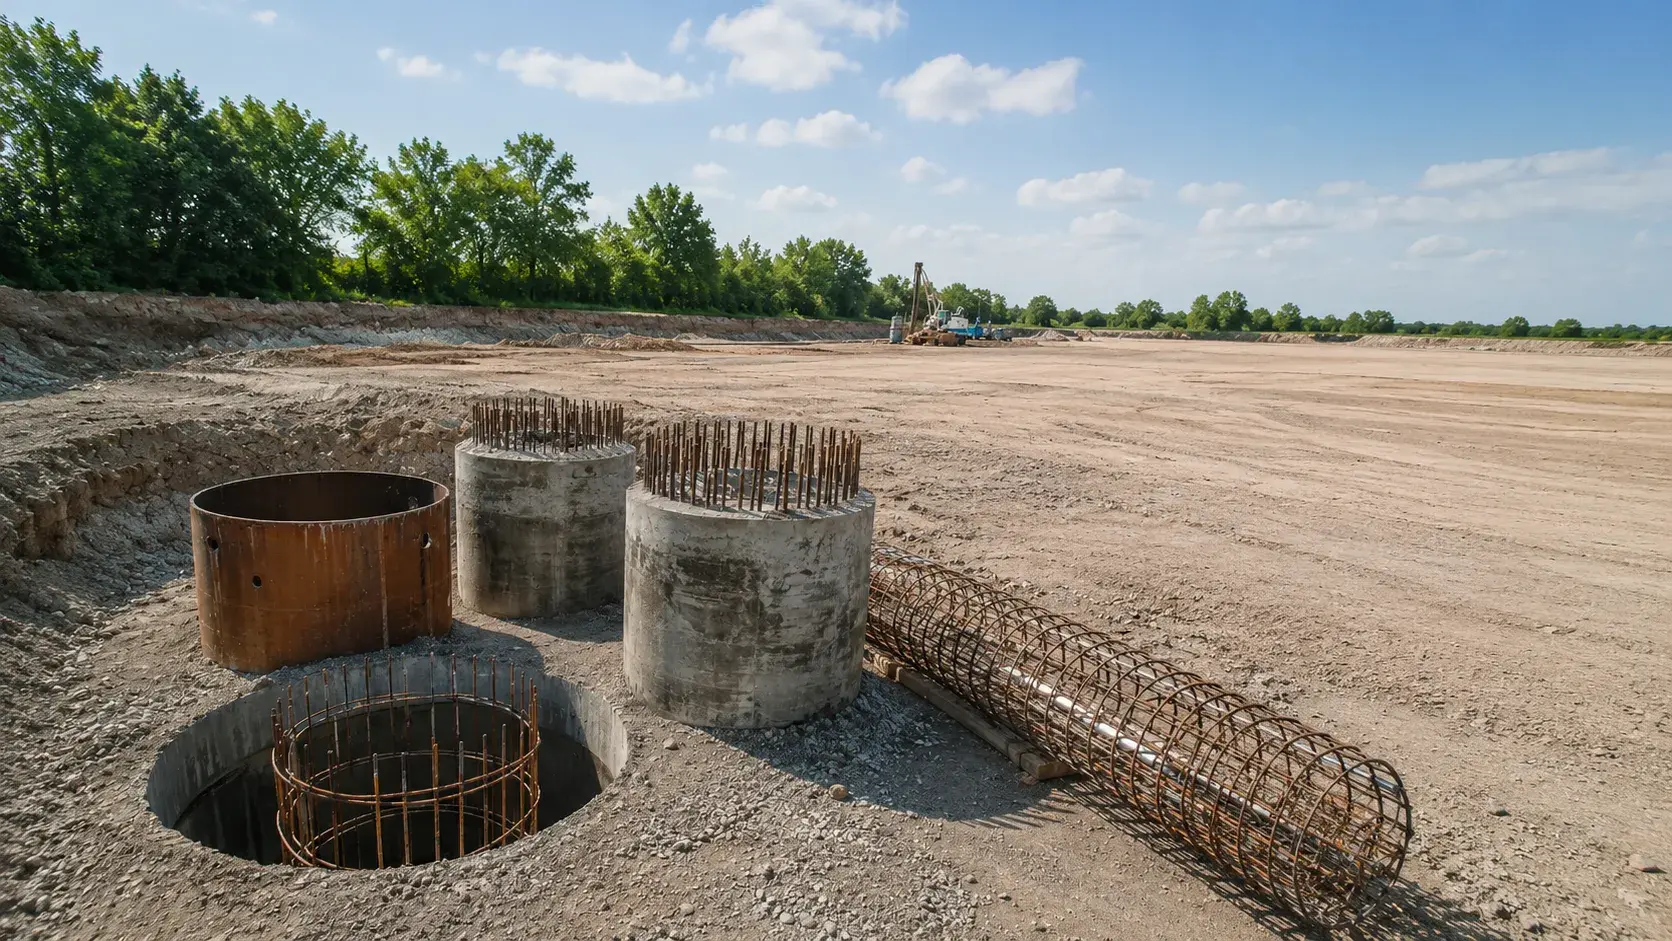
Deep Foundations and Caissons in Windsor are drilled or driven foundation elements that carry loads to deep bearing strata.
Tell us what you need and we’ll get you a quote.
Licensed, insured & WSIB-covered · Free, no-obligation quote & on-site assessment.
Built to your engineered drawings, survey, and the real site conditions, not a one-size-fits-all approach forced to fit.
Durable materials and methods chosen for the load, traffic, and environment on site.
Send specs, drawings, or photos and get a free, no-obligation site visit and estimate with no guesswork.
Installation and site work completed in accordance with Ontario requirements.
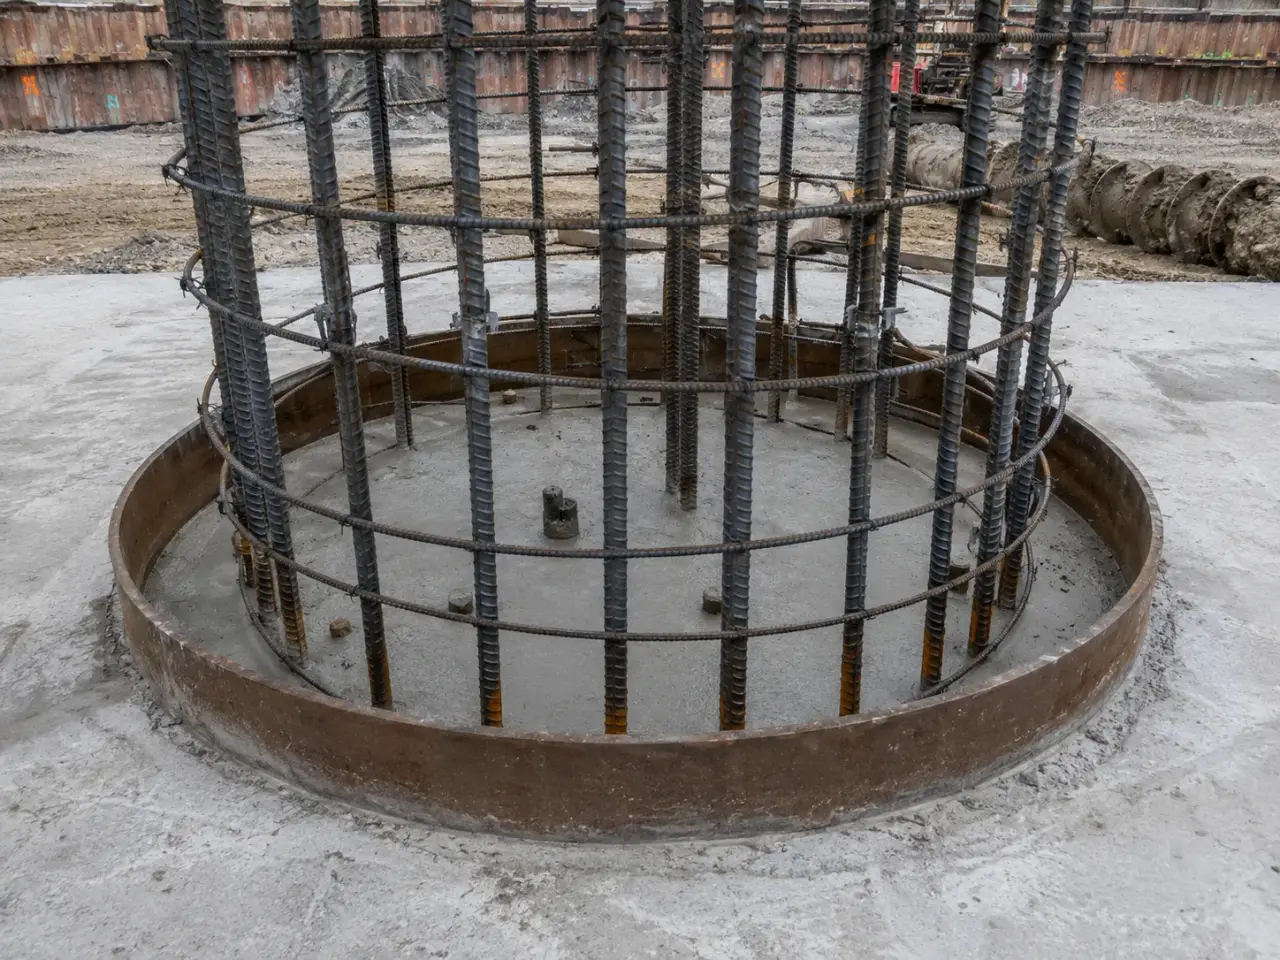
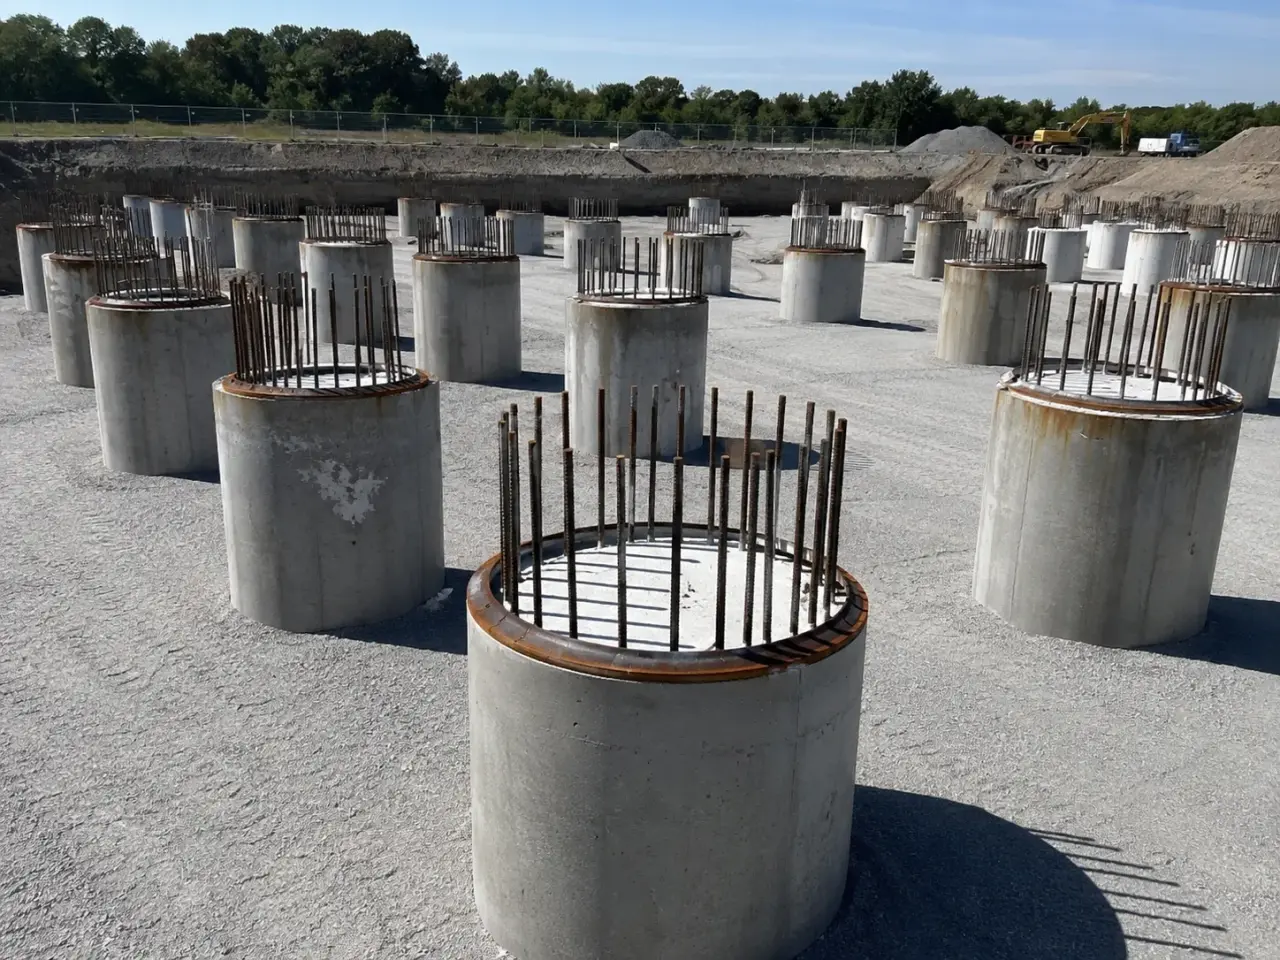
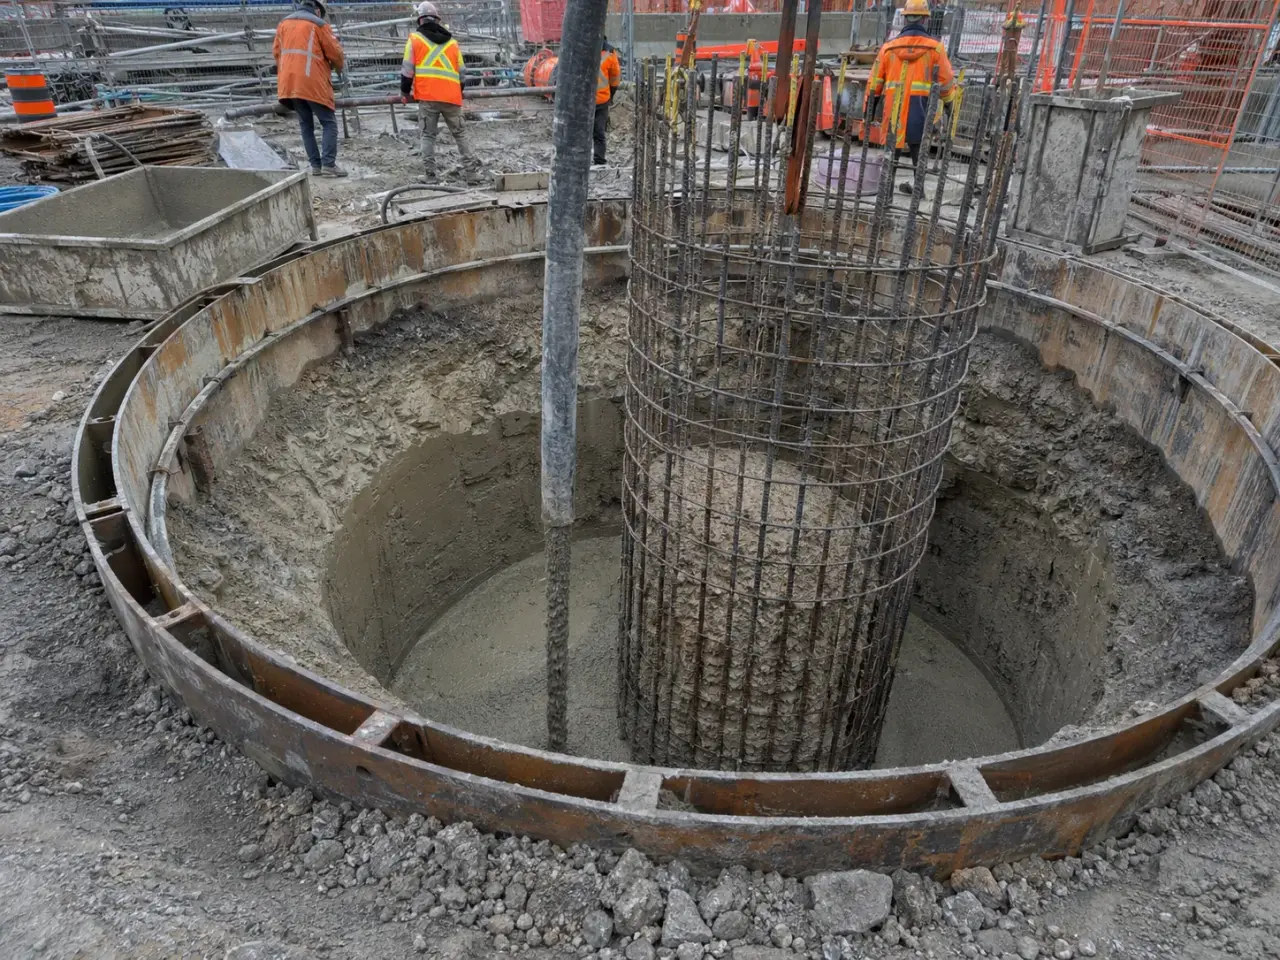
Foundation method follows load, settlement criteria, soil and rock profile, groundwater, obstruction risk, vibration, working room, spoil handling, reinforcement, concrete placement, and the verification required for each element.
Drilled caissons and piers. Open-hole, temporarily cased, or slurry-supported shafts are drilled to designed bearing, cleaned, inspected, reinforced, and concreted in one controlled sequence.
Rock-socketed shafts. Core barrels, rock augers, cleaning tools, and socket inspection establish embedment in competent rock where skin resistance or end bearing is designed.
Micropiles and helical piles. Small-diameter drilled and grouted piles or torque-installed helical elements suit restricted access, underpinning, uplift, and retrofit work under engineered capacity criteria.
Driven piles. Steel H-piles, pipe piles, or precast piles transfer load through driving resistance while requiring hammer selection, set criteria, splice control, vibration review, and cut-off records.
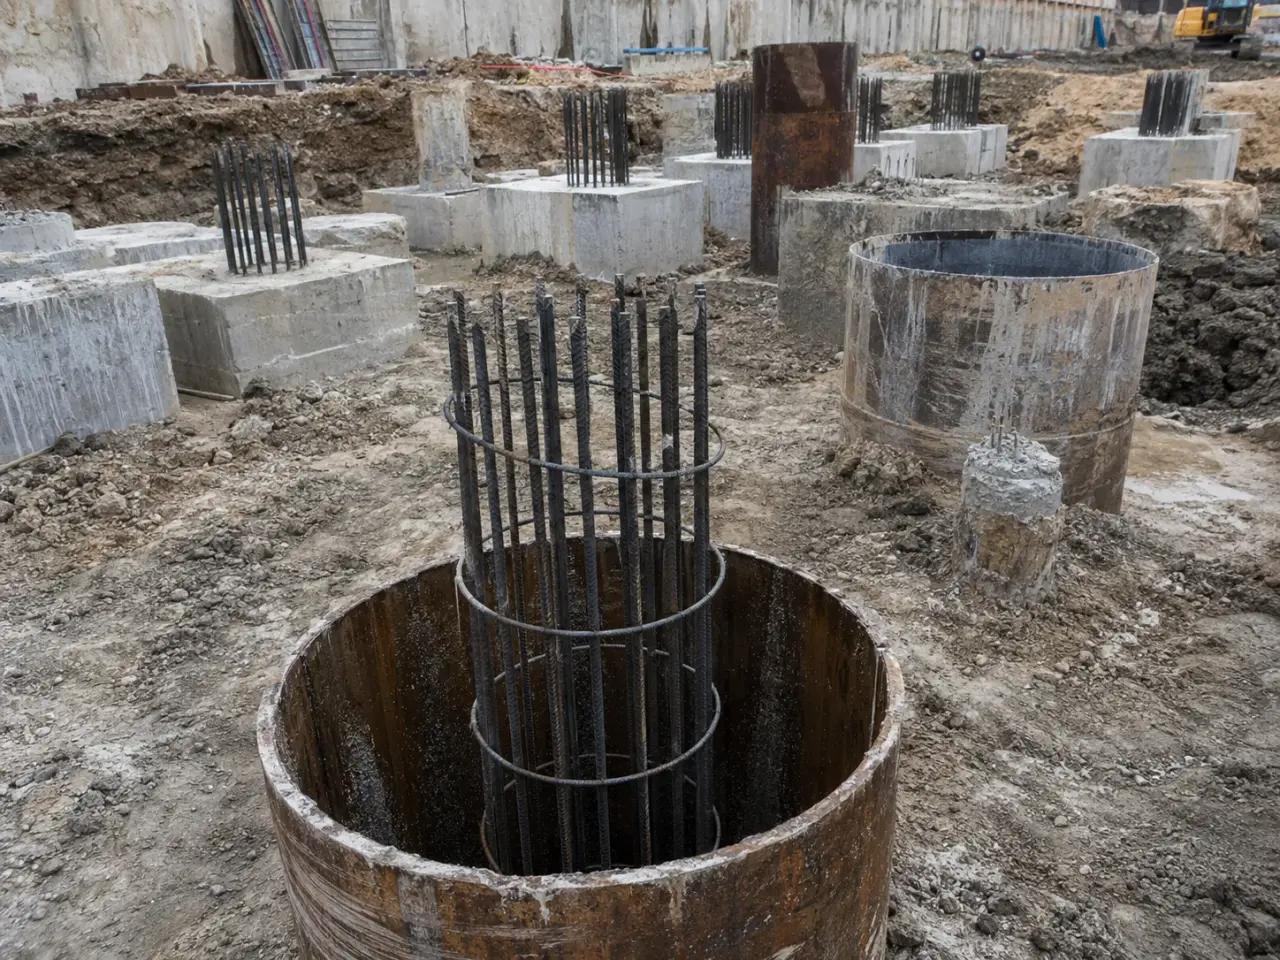
Step 1, Review geotechnical model, pile schedule, loads, tolerances, obstructions, groundwater, working platform, spoils, reinforcement, concrete, and testing.
Step 2, Survey each location, prepare a verified working platform, mobilize tooling and casing, and complete trial elements where required.
Step 3, Advance the shaft or pile while recording depth, material, penetration, drilling response, water, casing, and deviations from assumptions.
Step 4, Clean and inspect bearing, install reinforcement and instrumentation, then place grout or concrete continuously by the approved method.
Step 5, Trim and survey cut-offs, perform integrity or load tests, resolve anomalies, and close installation records before pile caps.
We plan each element from the foundation schedule, geotechnical boreholes, utility clearance, working-platform design, drilling method, groundwater condition, cage geometry, concrete access, and inspection procedure. Survey sets the centre and cut-off.
The rig advances with open-hole drilling only where soil and water remain stable; temporary or permanent casing, drilling fluid, or another engineered method is used where collapse or inflow threatens the shaft. Spoil is logged by depth and kept clear of the opening. The base is cleaned and inspected for loose cuttings, soft seams, water, and required rock socket before reinforcement enters.
The cage is checked for length, diameter, laps or couplers, centralizers, cover, lifting points, and connection steel, then lowered without scraping the sidewall. Concrete is placed continuously by the specified free-fall or tremie procedure, maintaining a positive head and avoiding segregation or interruption. Harrowgate tracks start and finish times, delivery tickets, elevations, and actual volume. Contaminated head concrete is removed to sound material at cut-off, dowels are protected, and pile caps or grade beams are built only after test and acceptance prerequisites are complete.
Planning deep foundations and caissons in Windsor? Talk it through with our team.
Caissons are selected when competent bearing lies below weak or variable surface soil, settlement limits are tight, uplift or lateral loads are significant, scour or future excavation is possible, or shallow foundations would become impractically large. The structural and geotechnical engineers choose the system and capacity from project-specific ground and loading data.
The specified reviewer confirms depth, bearing material or rock socket, cleanliness, water condition, and absence of loose cuttings using the approved inspection method. Harrowgate provides safe access or remote inspection arrangements, cleans the base, and places reinforcement and concrete promptly. A design depth alone does not prove an acceptable founding surface.
Casing supports unstable soil, isolates water-bearing layers, limits ground loss, and protects the shaft profile while drilling and concreting proceed. It can be temporary or permanent according to design. Harrowgate coordinates casing diameter, toe depth, extraction rate, concrete head, and reinforcement clearance so removal does not neck the shaft or lift the cage.
Where water cannot be removed without destabilizing the hole, concrete is placed by an approved tremie method that keeps the discharge end embedded in fresh concrete and maintains continuous upward displacement. Harrowgate plans uninterrupted supply, tracks concrete level and volume, and avoids cycling the tremie through contaminated water or breaking its seal during placement.
Actual volume above theoretical shaft volume can result from overbreak, cavities, loose ground, casing geometry, or measurement variation. It is a field indicator, not a diagnosis by itself. Harrowgate records delivery volume and concrete level by time, compares them with drilling observations, and alerts the engineer when the pattern suggests loss or abnormal geometry.
The foundation specification may require static load tests, dynamic methods, low-strain integrity testing, cross-hole sonic logging, concrete cylinders, or only documented inspection. Each method answers different questions. Harrowgate prepares test elements and access, preserves tubes or heads, supplies installation records, and does not assume one passing test validates unrelated shafts.
Provide the foundation schedule, structural loads, geotechnical report and boreholes, shaft diameters and toe criteria, rock sockets, reinforcement details, casing assumptions, groundwater, working-platform design, spoil and excess-soil rules, concrete procedure, inspection and testing plan, access limits, obstructions, cut-off elevations, and measurement rules for variable depth or concrete overrun.
The approved method can use cleanout tools, depth soundings, inspection equipment, slurry checks, or qualified visual review where safe and permitted. Acceptance follows the geotechnical and structural criteria.
Overbreak, cavities, loose ground, casing withdrawal, shaft enlargement, or measurement differences can increase volume. Actual placement is tracked because an unexplained excess can indicate a changed subsurface condition.
Still have a question about deep foundations and caissons in Windsor? Ask our team directly.
Commercial and heavy-civil construction delivered for developers, contractors, property managers, and municipalities.
Send drawings, a site plan, or a description of the scope. Harrowgate Group is licensed, insured, and WSIB-covered.
Licensed, Insured & WSIB-Covered, work managed and documented on every job
Tell us what you need and we’ll get you a quote.
Harrowgate Group provides deep foundations and caissons, delivered and installed with quote-ready support across Toronto and surrounding Ontario communities.
Companies We've Worked With
Harrowgate Group delivers commercial and heavy-civil construction for developers, contractors, institutions, municipalities, and property groups across Ontario.
 Popeyes
  Tim Hortons
  Subway
  University of Toronto
  Madison Group
  RioCan
  Women's College Hospital
  Starbucks
  Mazda
Mazda  TD Bank
  City of Toronto Popeyes Tim Hortons Subway University of Toronto Madison Group RioCan Women's College Hospital Starbucks Mazda TD Bank City of Toronto