
Built to spec
Built to your engineered drawings, survey, and the real site conditions, not a one-size-fits-all approach forced to fit.
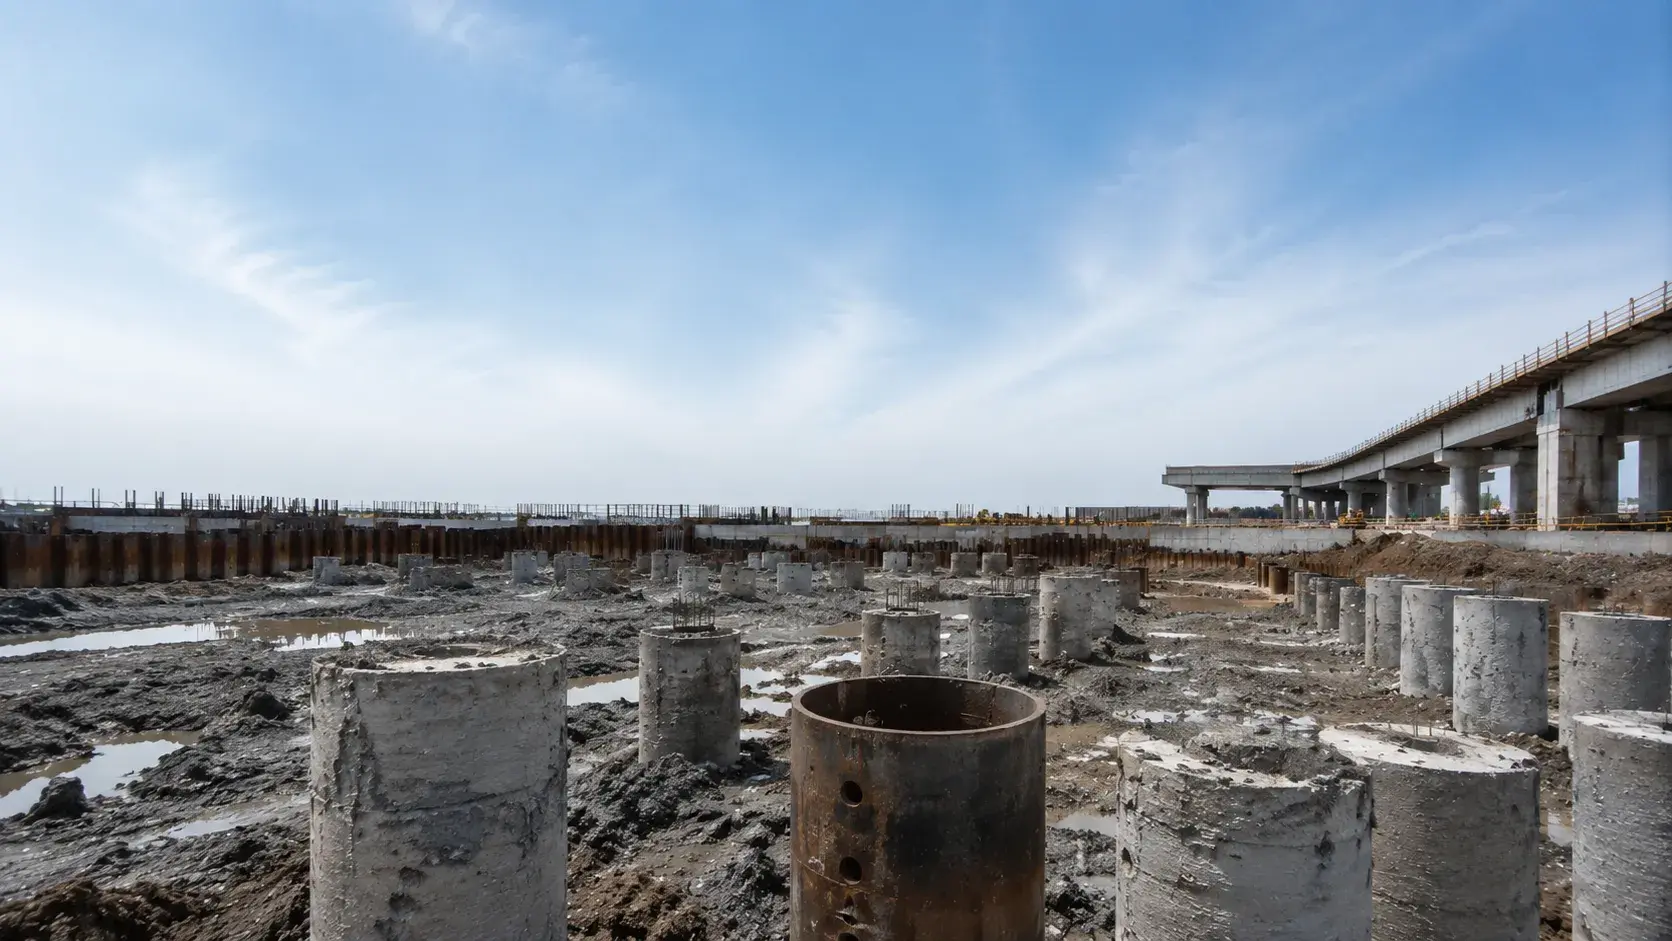
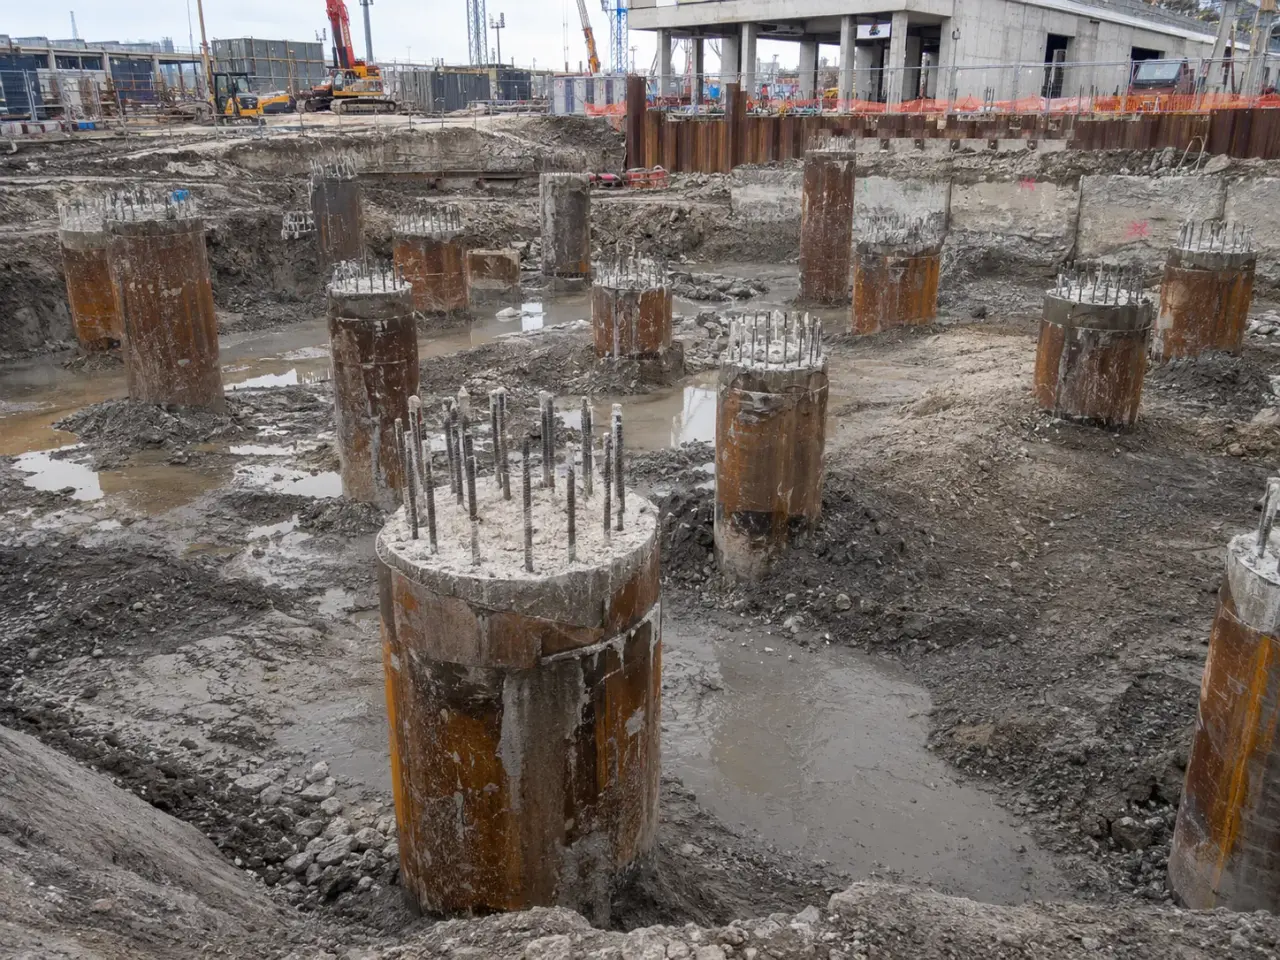
Deep Foundation Piling in Newmarket is the large-scale installation of driven and bored piles that carry heavy loads to deep bearing.
Tell us what you need and we’ll get you a quote.
Licensed, insured & WSIB-covered · Free, no-obligation quote & on-site assessment.
Built to your engineered drawings, survey, and the real site conditions, not a one-size-fits-all approach forced to fit.
Durable materials and methods chosen for the load, traffic, and environment on site.
Send specs, drawings, or photos and get a free, no-obligation site visit and estimate with no guesswork.
Installation and site work completed in accordance with Ontario requirements.
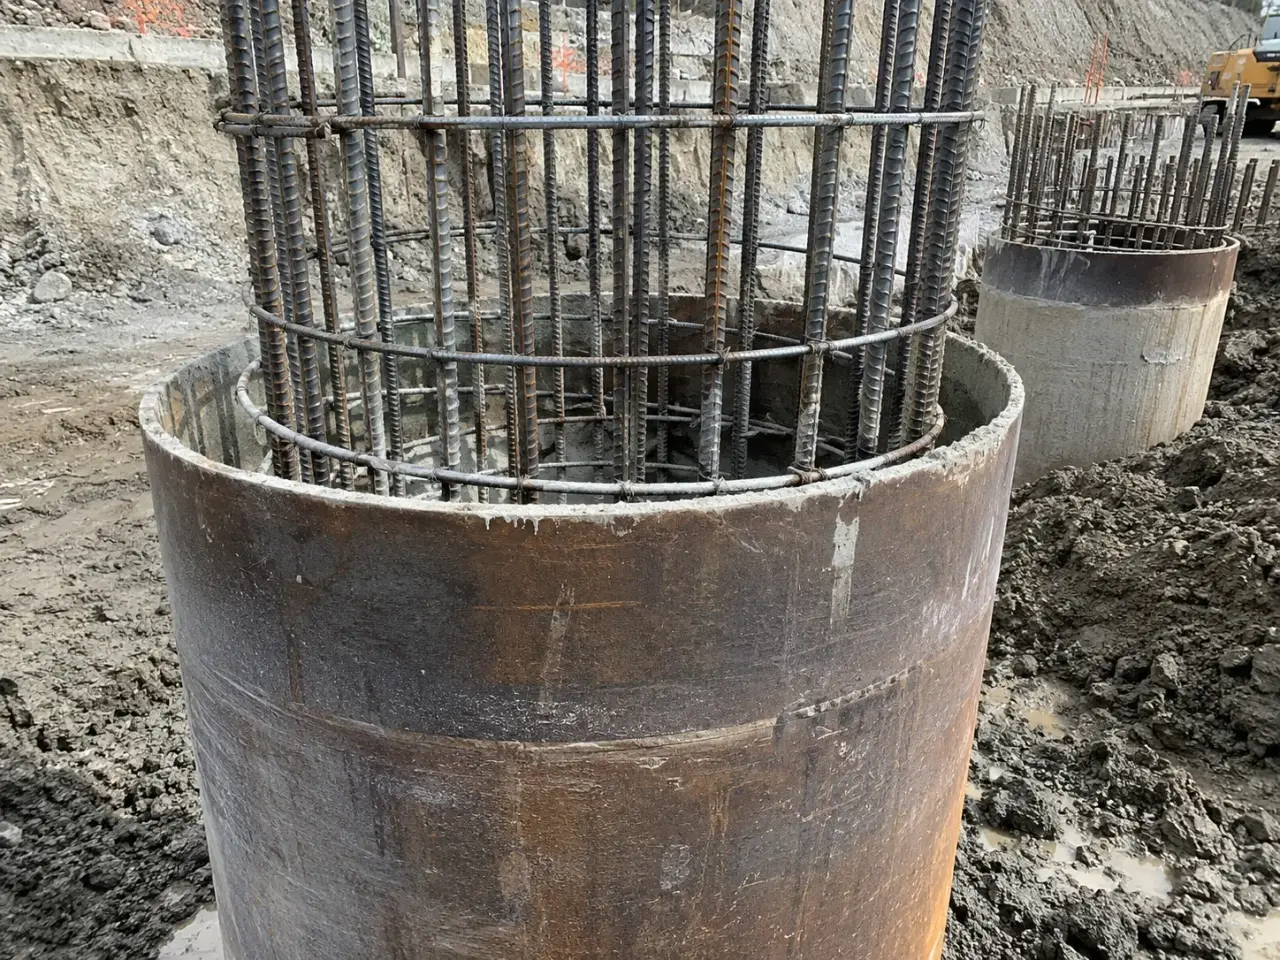
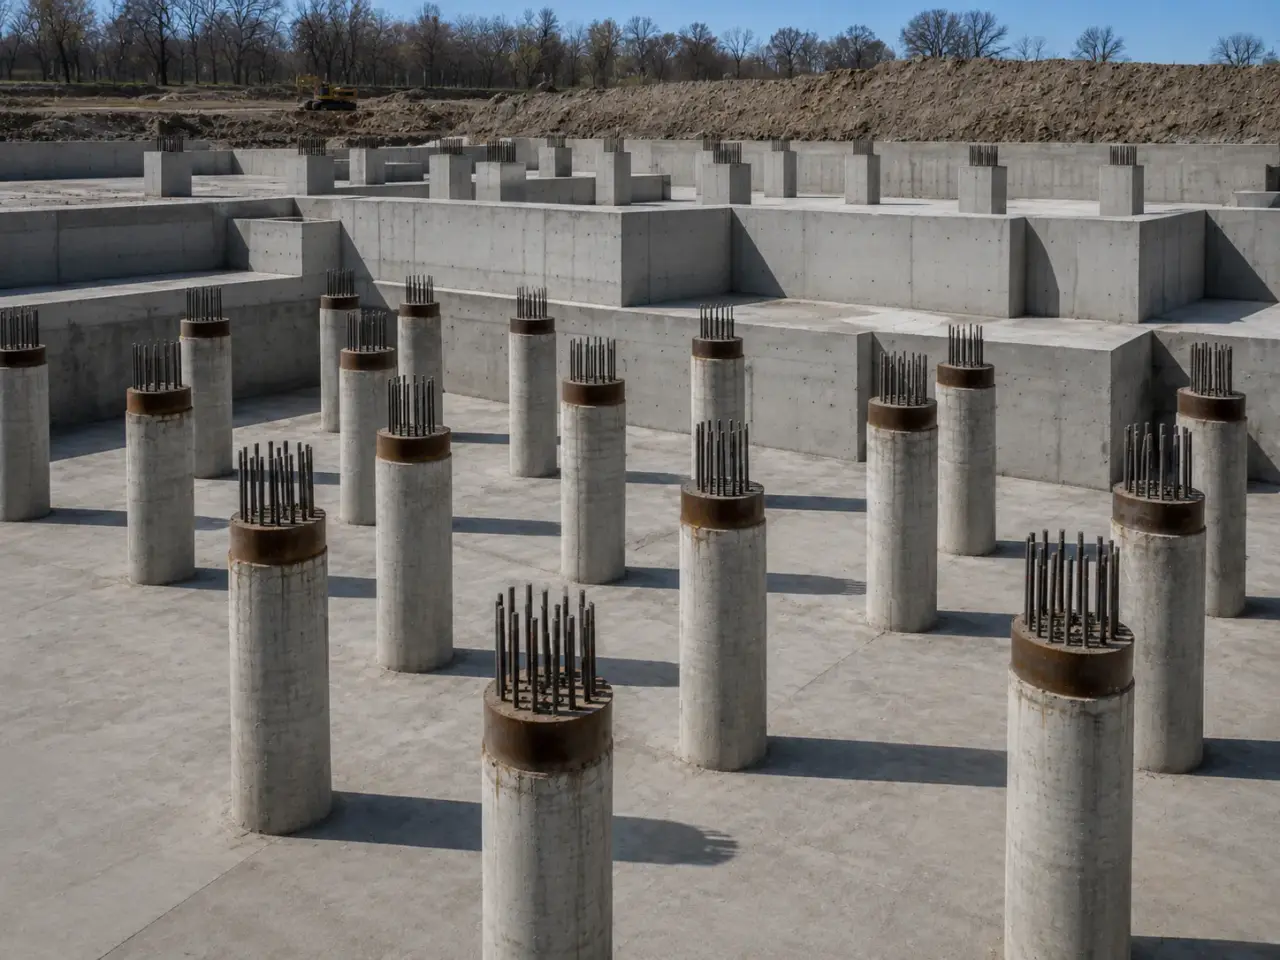
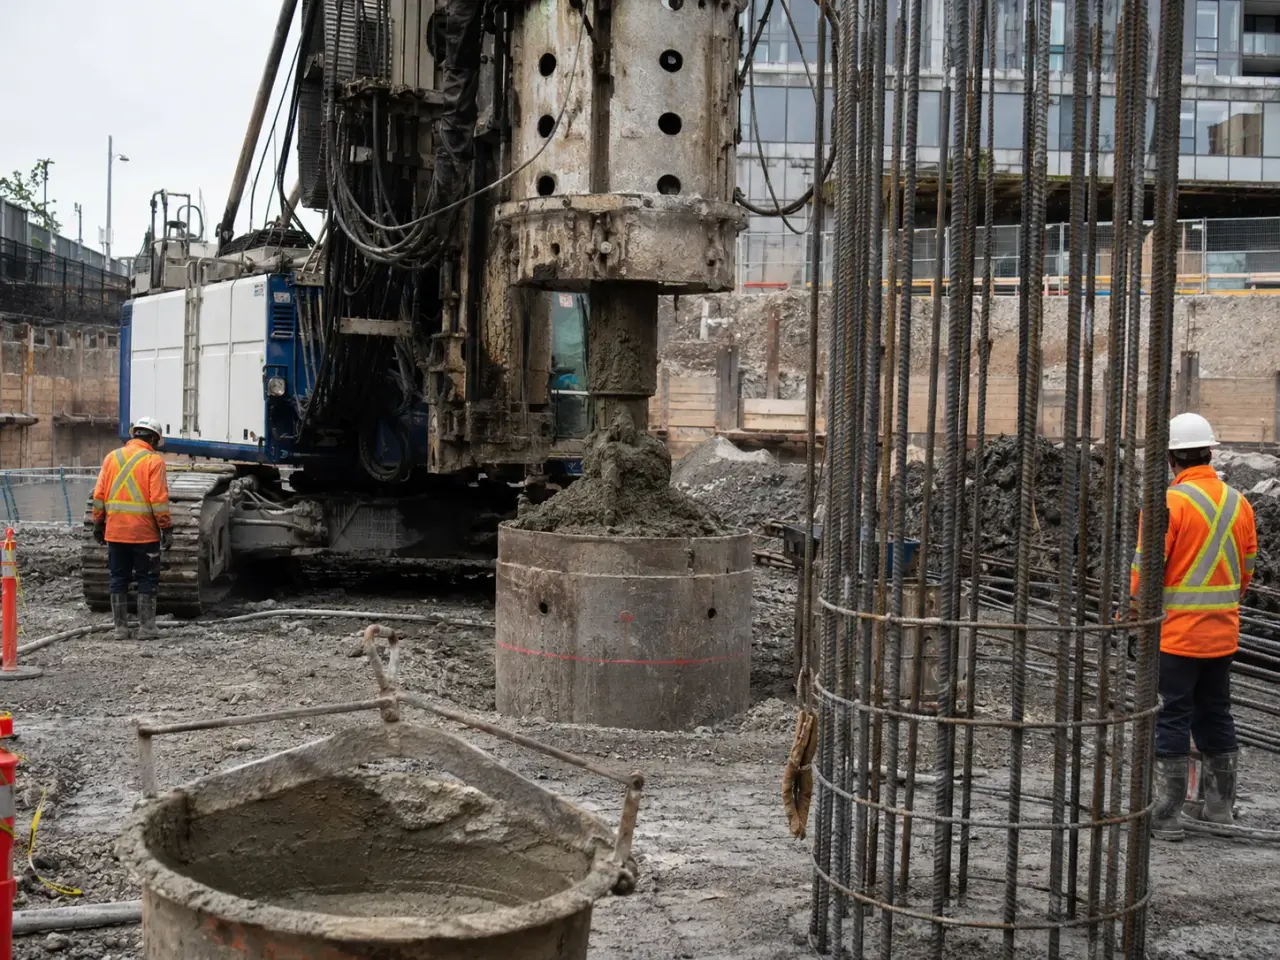
Driven steel H-piles and pipe piles develop capacity through end bearing, shaft resistance, or both, with installation response providing continuous field information. Helical piles suit selected compression and tension loads where torque correlation and soil conditions are appropriate. Micropiles work in restricted access and retrofit conditions. Augered cast-in-place and drilled pile systems reduce some vibration but introduce spoil, groundwater, concrete-placement, and bore-stability controls. The geotechnical and structural design determines which system is valid.
Step 1,
Step 2, Installation records capture element identification, depth, inclination, driving response or drilling observations, founding material, concrete or grout volume, reinforcement, interruptions, and unusual conditions for geotechnical review.
Step 3, Spoils, slurry, groundwater, casing, tremie placement, welds or mechanical sections, and adjacent movement are controlled according to the selected system and site-specific engineered procedure.
Step 4, Piles are tested and accepted to the design criteria, then exposed and cut to elevation. Reinforcement, dowels, caps, grade beams, drainage, waterproofing interfaces, and backfill are completed in sequence.
Step 5, Final pile coordinates and cutoffs are surveyed, test and installation records are reconciled by pile number, deviations receive engineering disposition, and accepted elements are transferred into the cap and grade-beam layout.
Planning deep foundation piling in Newmarket? Talk it through with our team.
The 2024 Ontario Building Code requires foundation design based on structural and geotechnical conditions, with concrete components designed to CSA A23.3 and constructed and tested to CSA A23.1 and A23.2.
Deep Foundation Piling requirement 2. Pile material, section, reinforcement, concrete or grout strength, corrosion allowance, splices, cutoff, founding resistance, settlement, lateral criteria, and negative skin friction come from the sealed design.
Deep Foundation Piling requirement 3. Applicable OPSS requirements govern piling on provincial and municipal civil contracts where invoked. Project documents define dynamic, static, integrity, proof, or production testing frequency and acceptance.
Deep Foundation Piling requirement 4. Working platforms are designed for rig loads and ground conditions. Survey monitoring, vibration limits, noise windows, groundwater controls, and spoil classification are established for constrained sites.
Applicable document set. the 2024 Ontario Building Code, CSA A23.3, CSA A23.1 and A23.2, applicable OPSS requirements, sealed geotechnical and structural design, engineered working-platform criteria, and project load-testing requirements.
We confirm survey control, utility clearance, working-platform capacity, equipment access, overhead limits, environmental controls, pile layout, cutoff levels, and the approved installation and testing plan before production. Spoils, slurry, groundwater, casing, tremie placement, welds or mechanical sections, and adjacent movement are controlled according to the selected system and site-specific engineered procedure.
The governing document set is the 2024 Ontario Building Code, CSA A23.3, CSA A23.1 and A23.2, applicable OPSS requirements, sealed geotechnical and structural design, engineered working-platform criteria, and project load-testing requirements. Applicable OPSS requirements govern piling on provincial and municipal civil contracts where invoked. Project documents define dynamic, static, integrity, proof, or production testing frequency and acceptance.
The price responds to pile type, count, depth and capacity, access, headroom, working platform, obstructions, rock, groundwater, casing, spoil disposal, concrete or steel quantity, testing, mobilization, vibration controls, and cap work. An inadequate working platform can overturn or immobilize heavy rigs. Platform design, drainage, proofing, maintenance, and access control are treated as critical temporary works.
The controlling schedule factors are design and test-pile approval, rig mobilization, platform readiness, utility clearance, production rate, obstructions, concrete supply, testing and engineer acceptance, pile trimming, excavation, and pile-cap release. Spoils, slurry, groundwater, casing, tremie placement, welds or mechanical sections, and adjacent movement are controlled according to the selected system and site-specific engineered procedure.
Yes. Low-vibration systems, monitoring, isolated rig routes, noise windows, spoil control, and phased pile groups allow work beside operating facilities or public infrastructure when the design and logistics support it. An inadequate working platform can overturn or immobilize heavy rigs. Platform design, drainage, proofing, maintenance, and access control are treated as critical temporary works.
We compile pile layout surveys, installation logs, material records, concrete or grout tickets, reinforcement checks, depth and founding data, test results, movement monitoring, cutoff survey, engineer acceptance, and cap connection inspections. Applicable OPSS requirements govern piling on provincial and municipal civil contracts where invoked. Project documents define dynamic, static, integrity, proof, or production testing frequency and acceptance.
Provide geotechnical and structural reports, pile schedule and loads, drawings, test requirements, utility and obstruction information, access and headroom, working-platform data, groundwater conditions, monitoring limits, and milestone dates. Spoils, slurry, groundwater, casing, tremie placement, welds or mechanical sections, and adjacent movement are controlled according to the selected system and site-specific engineered procedure.
Depth comes from the design and verified installation response, not from one fixed number across the site. Driven piles use criteria such as penetration resistance and set, while drilled or augered piles use observed strata, founding conditions, geometry, material records, and testing. The geotechnical and structural engineers review departures from assumptions.
Work at the affected location is paused before the pile, rig, or nearby foundations are damaged. The obstruction and pile response are recorded, then the accepted solution may involve probing, predrilling, removal, relocation, revised installation criteria, or a redesigned pile. The choice depends on utilities, group effects, capacity, and constructability.
Still have a question about deep foundation piling in Newmarket? Ask our team directly.
Commercial and heavy-civil construction delivered for developers, contractors, property managers, and municipalities.
Send drawings, a site plan, or a description of the scope. Harrowgate Group is licensed, insured, and WSIB-covered.
Licensed, Insured & WSIB-Covered, work managed and documented on every job
Tell us what you need and we’ll get you a quote.
Harrowgate Group provides deep foundation piling, delivered and installed with quote-ready support across Toronto and surrounding Ontario communities.
Companies We've Worked With
Harrowgate Group delivers commercial and heavy-civil construction for developers, contractors, institutions, municipalities, and property groups across Ontario.
 Popeyes
  Tim Hortons
  Subway
  University of Toronto
  Madison Group
  RioCan
  Women's College Hospital
  Starbucks
  Mazda
Mazda  TD Bank
  City of Toronto Popeyes Tim Hortons Subway University of Toronto Madison Group RioCan Women's College Hospital Starbucks Mazda TD Bank City of Toronto