
Built to spec
Built to your engineered drawings, survey, and the real site conditions, not a one-size-fits-all approach forced to fit.
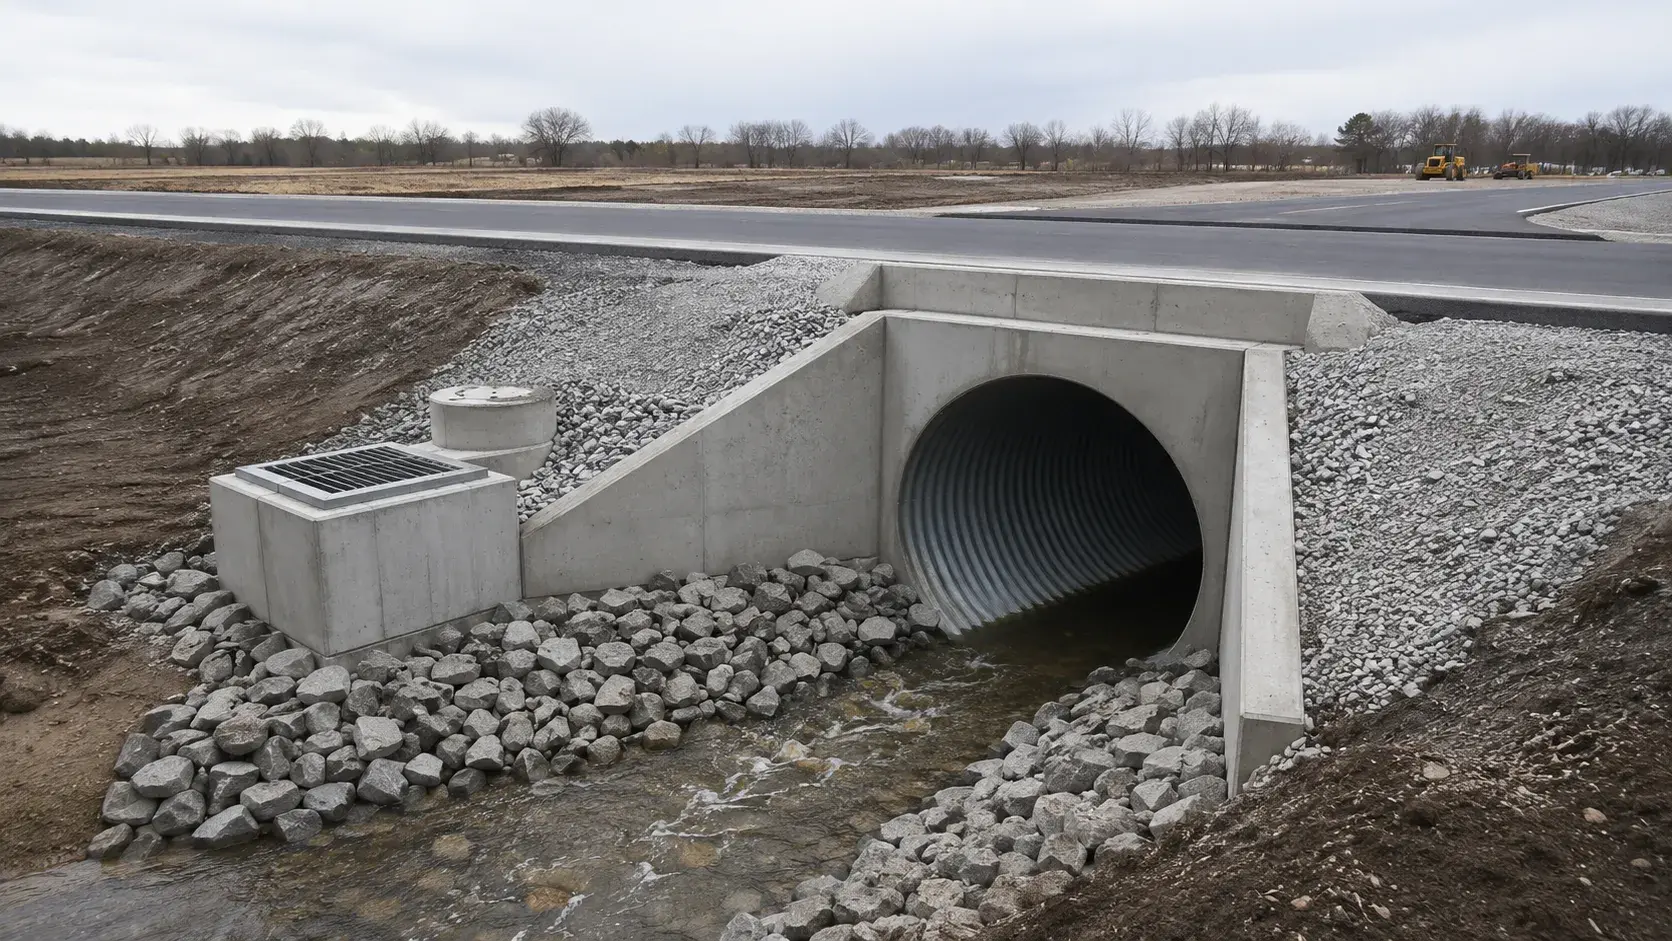
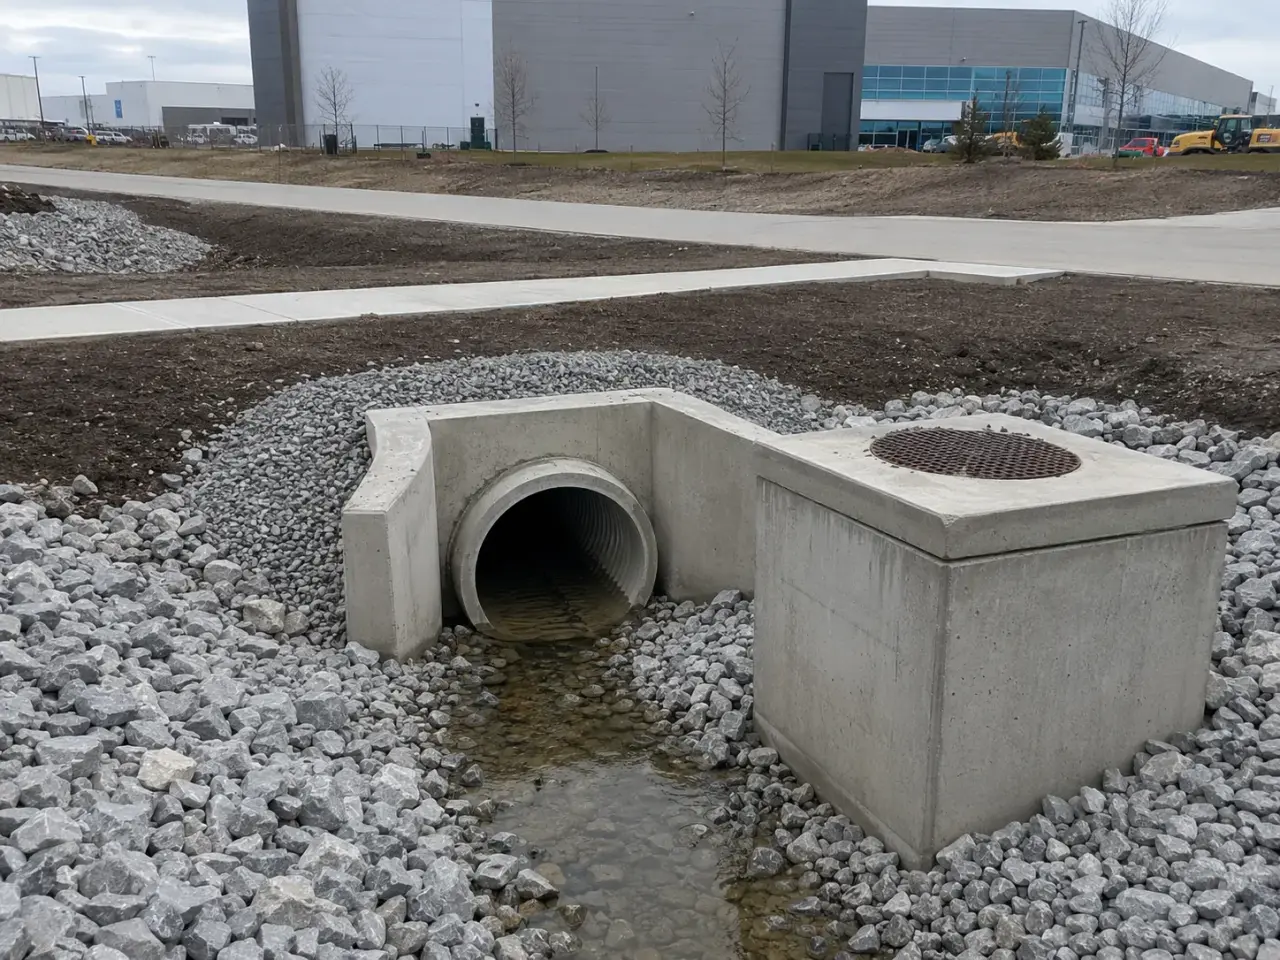
Culverts and Storm Structures in Halton Hills are the pipes, headwalls, and chambers that carry water under roads and manage site drainage.
Tell us what you need and we’ll get you a quote.
Licensed, insured & WSIB-covered · Free, no-obligation quote & on-site assessment.
Built to your engineered drawings, survey, and the real site conditions, not a one-size-fits-all approach forced to fit.
Durable materials and methods chosen for the load, traffic, and environment on site.
Send specs, drawings, or photos and get a free, no-obligation site visit and estimate with no guesswork.
Installation and site work completed in accordance with Ontario requirements.
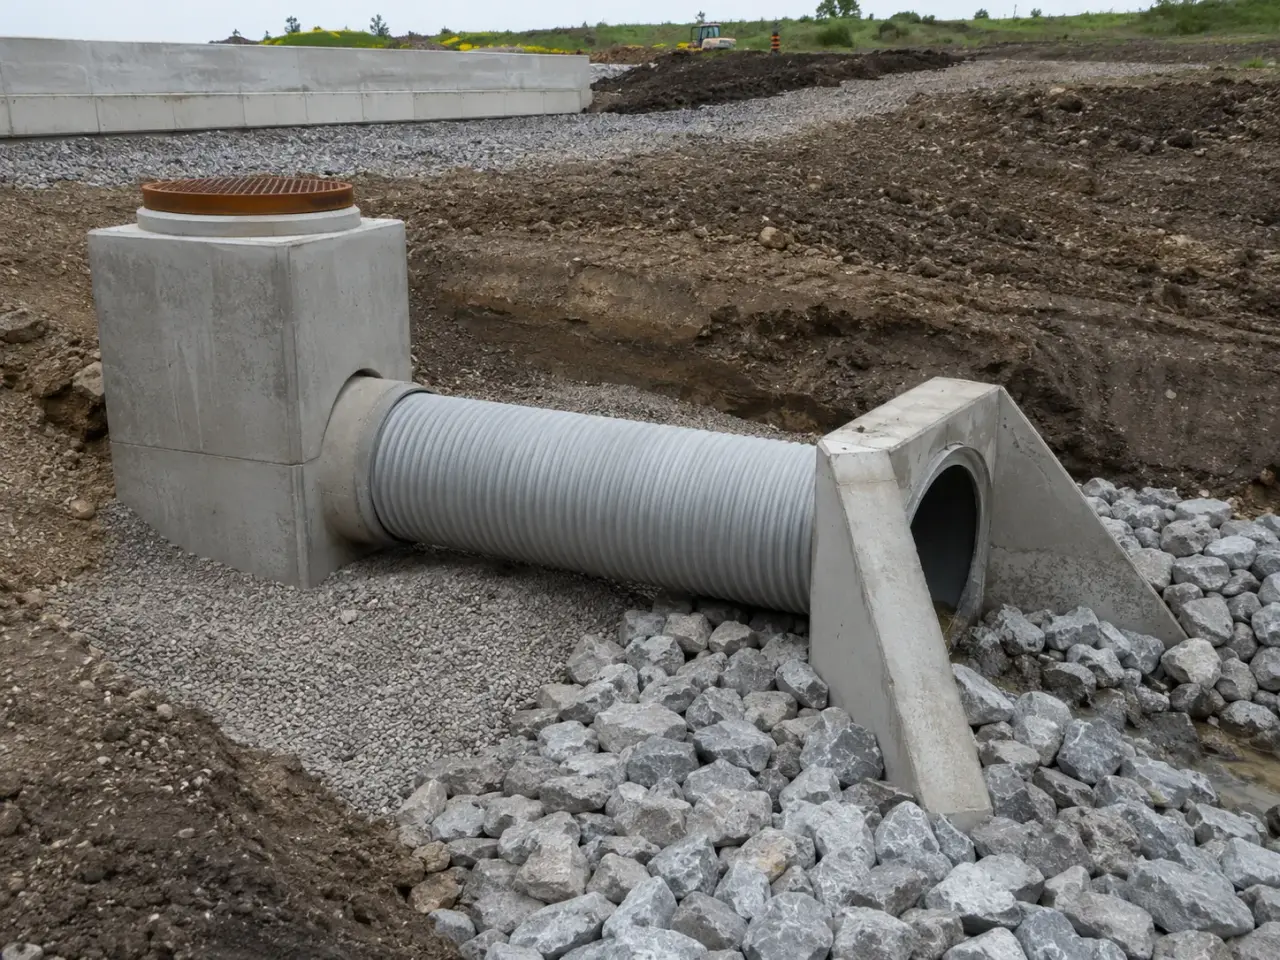
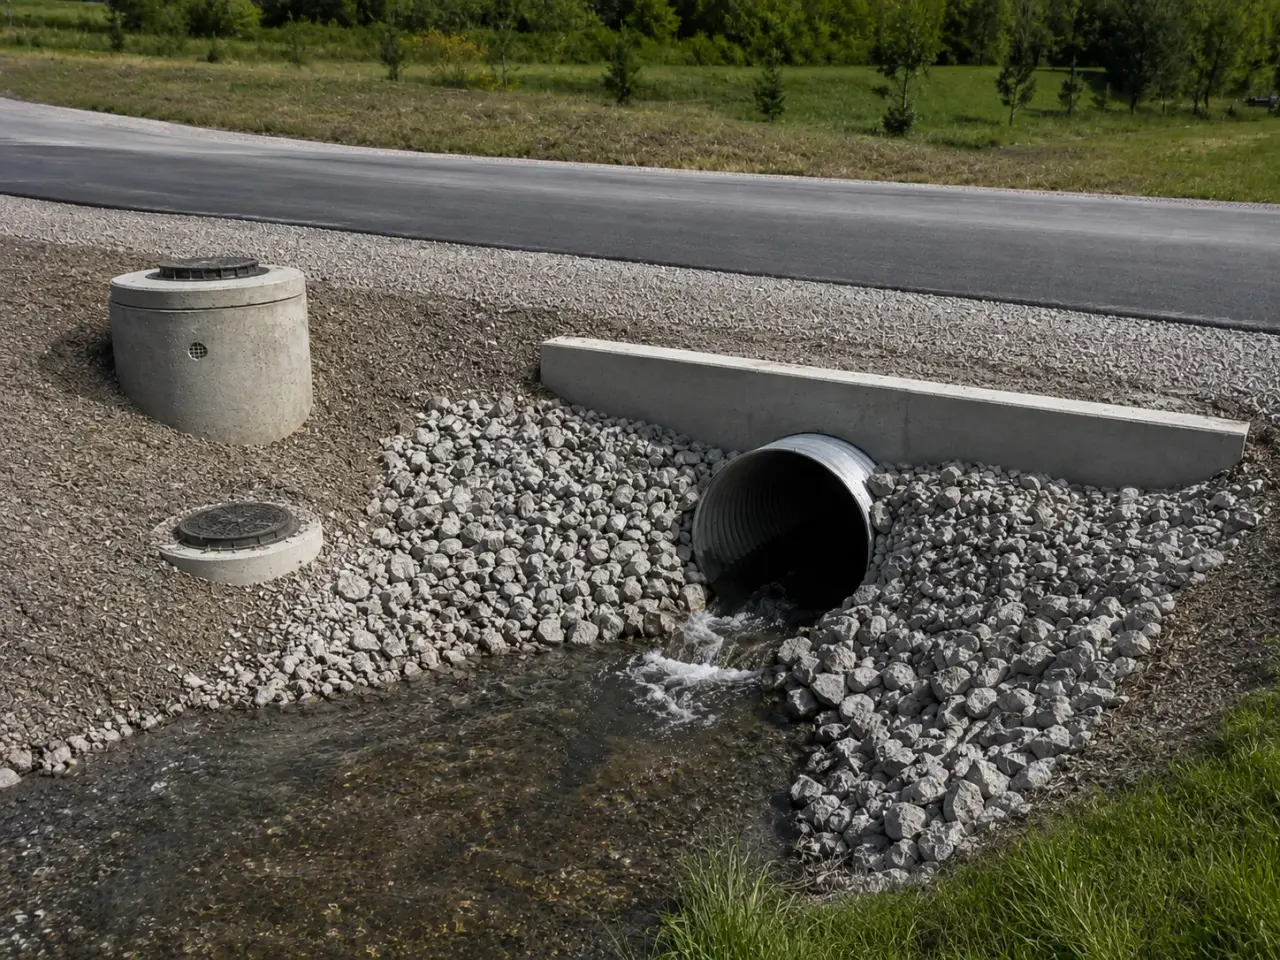
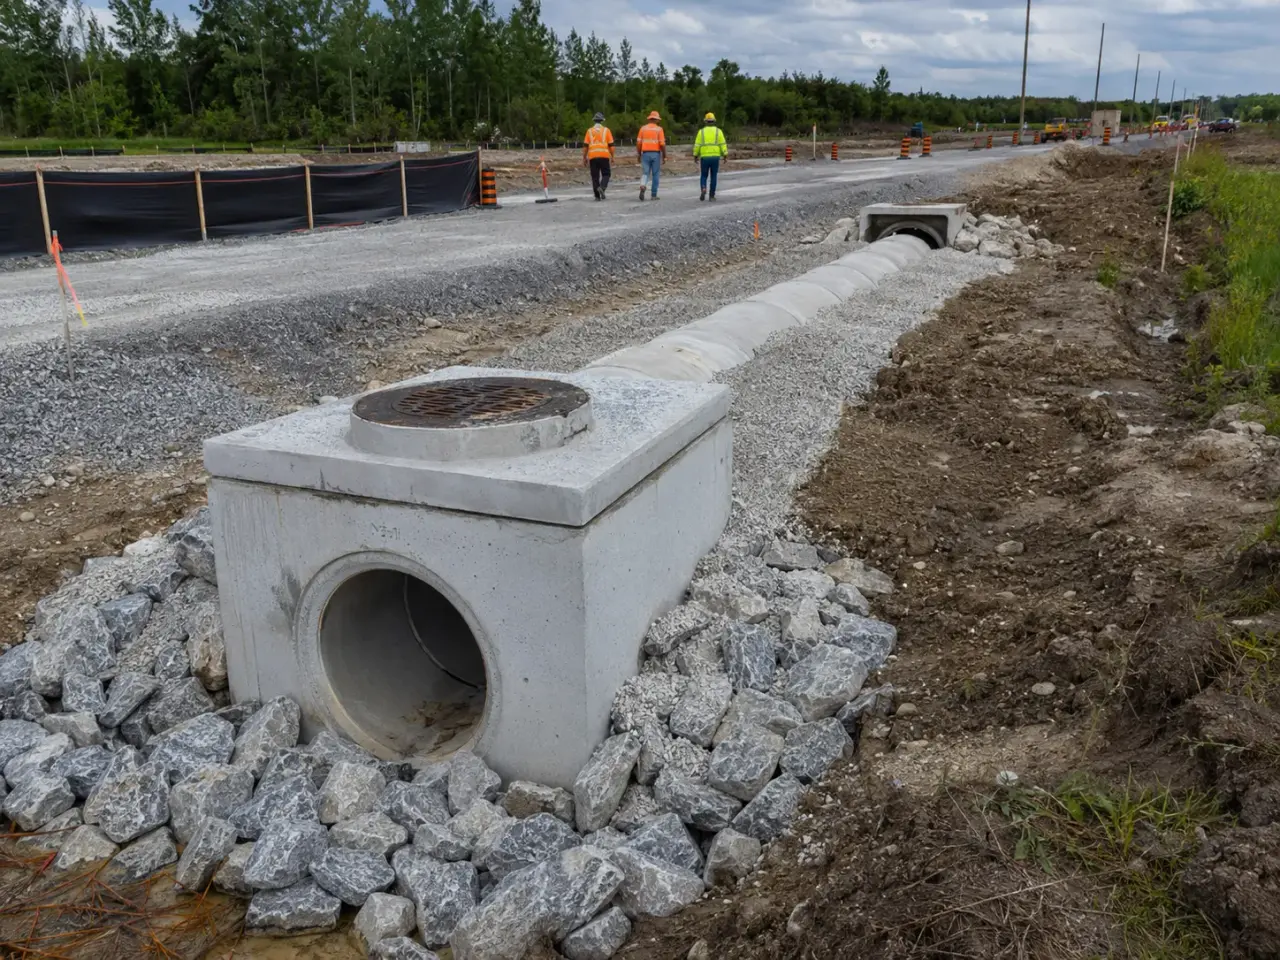
Crossing method follows hydraulic opening, road load, watercourse condition, foundation soil, groundwater, fish or environmental constraints, traffic staging, pipe or box geometry, and inlet and outlet erosion risk.
Circular and elliptical pipe culverts. Concrete, steel, or plastic systems are installed on shaped foundations with controlled joints, camber where designed, embedment, and end treatment.
Precast box culverts. Large precast units require prepared bedding or foundations, crane access, joint seals, alignment, and balanced roadway fill.
Cast-in-place boxes and headwalls. Custom openings, skewed crossings, wingwalls, and structural connections use engineered formwork, reinforcement, water control, concrete, and curing.
Rehabilitation and extension. Sliplining, invert paving, joint repair, end extensions, relining, and replacement are selected from condition, remaining capacity, access, and hydraulic constraints.
Step 1, Review hydraulic and structural design, survey, foundation conditions, water diversion, environmental controls, traffic, lifting, utilities, and restoration.
Step 2, Isolate or divert flow as approved, excavate safely, release foundation, and place bedding, footings, or levelling concrete.
Step 3, Install pipe, boxes, joints, cut-offs, headwalls, wingwalls, inlets, outlets, and drainage details to line and elevation.
Step 4, Place embedment and road fill symmetrically in controlled lifts while monitoring alignment and protecting the structure.
Step 5, Restore channel and roadway, install erosion protection, remove diversion, inspect flow path, and close survey, material, and test records.
We begin by confirming the drainage window, fish or environmental timing conditions where applicable, traffic staging, bypass capacity, existing channel invert, culvert profile, foundation treatment, and lifting plan. Water is isolated with an approved diversion, pump-around, flume, or staged half-width sequence before the bed is disturbed.
Unsuitable material is removed, geotextile and granular or concrete bedding are placed to the detail, and line and grade are surveyed across the entire crossing. Large pipe and precast boxes are lifted from designed points, seated without damaging joints, and checked internally as each unit is added.
Haunch and sidefill are placed evenly in controlled lifts so the barrel is not displaced. Minimum construction cover is established before heavy equipment crosses. Harrowgate forms or sets headwalls, wingwalls, aprons, cutoff walls, inlet structures, maintenance holes, and control chambers, then connects riprap or other erosion protection into undisturbed banks. The channel is restored and the diversion removed gradually while inlet, joints, and outlet are observed. Road base and pavement are rebuilt only after structure alignment, compaction, and required inspection are accepted.
Planning culverts and storm structures in Halton Hills? Talk it through with our team.
A pipe culvert uses circular, elliptical, or arch pipe, while a box culvert uses rectangular precast or cast-in-place sections. Selection depends on hydraulic opening, cover, span, foundation, debris, fish passage, traffic load, headroom, and constructability. Harrowgate installs the engineer-selected system and its full inlet, outlet, and backfill detail.
The approved plan may use pumps, flumes, temporary pipes, cofferdams, staged half-width work, or a diversion channel sized for anticipated flow and contingency. Harrowgate installs isolation and sediment controls before disturbing the existing crossing, maintains backup capacity, monitors weather, and restores flow gradually after the new barrel and erosion protection are secure.
Unequal fill height creates lateral force that can move joints, rotate boxes, or distort flexible pipe. Harrowgate places compatible material in controlled lifts on both sides, keeps the elevation difference within the specified limit, uses equipment suited to the confined zone, and verifies density without striking or displacing the structure.
Only after the specified embedment and minimum construction cover are in place and the anticipated axle or track load is acceptable for the pipe, box, backfill, and foundation. Harrowgate marks crossing points and restricts equipment until those conditions are met. Temporary load distribution may be engineered when ordinary cover is unavailable.
The design manages velocity and turbulence with a stable apron, riprap, concrete, cutoff, stilling feature, channel lining, or other energy dissipation. A filter layer prevents underlying soil from washing through stone voids. Harrowgate keys protection into the bed and banks and ties it to the barrel so water cannot escape behind the treatment.
Each joint is cleaned, aligned, gasketed or sealed by the approved method, fully seated, and visually checked inside where access permits. Harrowgate verifies line, grade, gap, and exterior treatment before sidefill hides the connection. Leakage, displaced gasket, chipped concrete, or deformed pipe is corrected before the next unit advances.
Provide hydraulic and structural drawings, geotechnical data, pipe or box schedule, foundation and bedding detail, flow and environmental constraints, permits, traffic stages, bypass criteria, lifting access, headwall and erosion details, utility crossings, testing and survey requirements, excess-soil rules, pavement section, and the allowed shutdown or channel-work window.
Unbalanced fill can shift, rack, or distort a pipe or box and open joints. Controlled lifts on both sides develop support and keep the structure aligned beneath the road.
The approved plan may use bypass pipe, pumps, cofferdams, staged channels, or half-width construction. Capacity, erosion, fish or environmental controls, rainfall contingency, and safe access shape the method.
Still have a question about culverts and storm structures in Halton Hills? Ask our team directly.
Commercial and heavy-civil construction delivered for developers, contractors, property managers, and municipalities.
Send drawings, a site plan, or a description of the scope. Harrowgate Group is licensed, insured, and WSIB-covered.
Licensed, Insured & WSIB-Covered, work managed and documented on every job
Tell us what you need and we’ll get you a quote.
Harrowgate Group provides culverts and storm structures, delivered and installed with quote-ready support across Toronto and surrounding Ontario communities.
Companies We've Worked With
Harrowgate Group delivers commercial and heavy-civil construction for developers, contractors, institutions, municipalities, and property groups across Ontario.
 Popeyes
  Tim Hortons
  Subway
  University of Toronto
  Madison Group
  RioCan
  Women's College Hospital
  Starbucks
  Mazda
Mazda  TD Bank
  City of Toronto Popeyes Tim Hortons Subway University of Toronto Madison Group RioCan Women's College Hospital Starbucks Mazda TD Bank City of Toronto