
Built to spec
Built to your engineered drawings, survey, and the real site conditions, not a one-size-fits-all approach forced to fit.
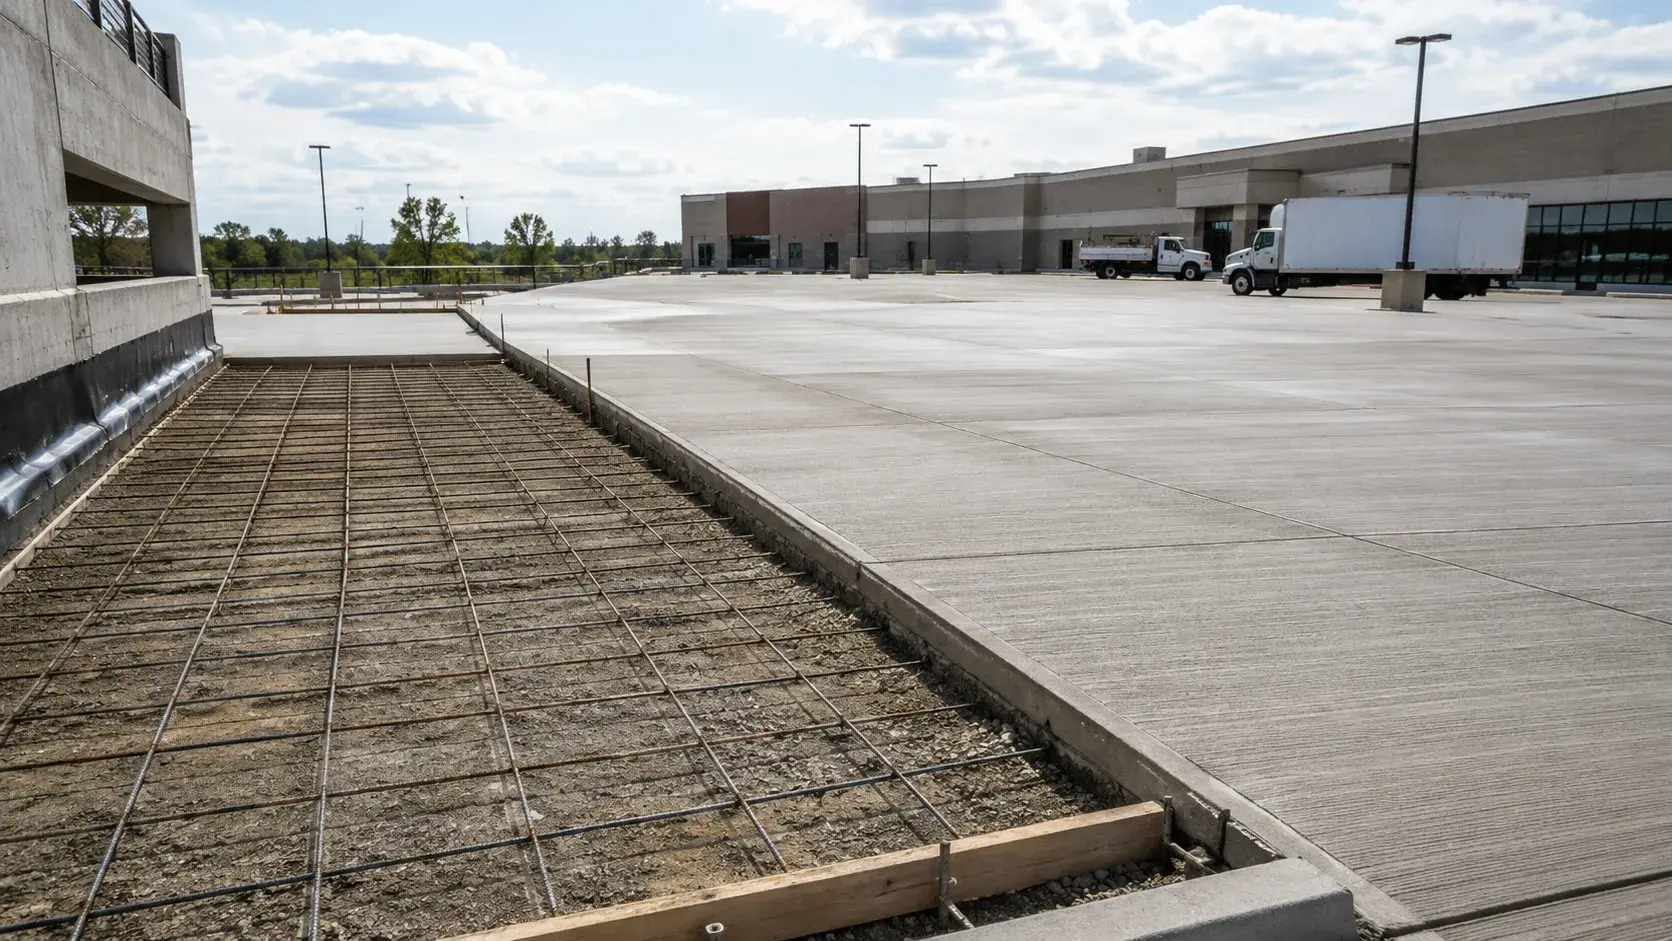
Concrete Parking Lots in Mississauga are heavy-duty paved surfaces built for commercial, retail, and institutional vehicle traffic.
Tell us what you need and we’ll get you a quote.
Licensed, insured & WSIB-covered · Free, no-obligation quote & on-site assessment.
Built to your engineered drawings, survey, and the real site conditions, not a one-size-fits-all approach forced to fit.
Durable materials and methods chosen for the load, traffic, and environment on site.
Send specs, drawings, or photos and get a free, no-obligation site visit and estimate with no guesswork.
Installation and site work completed in accordance with Ontario requirements.
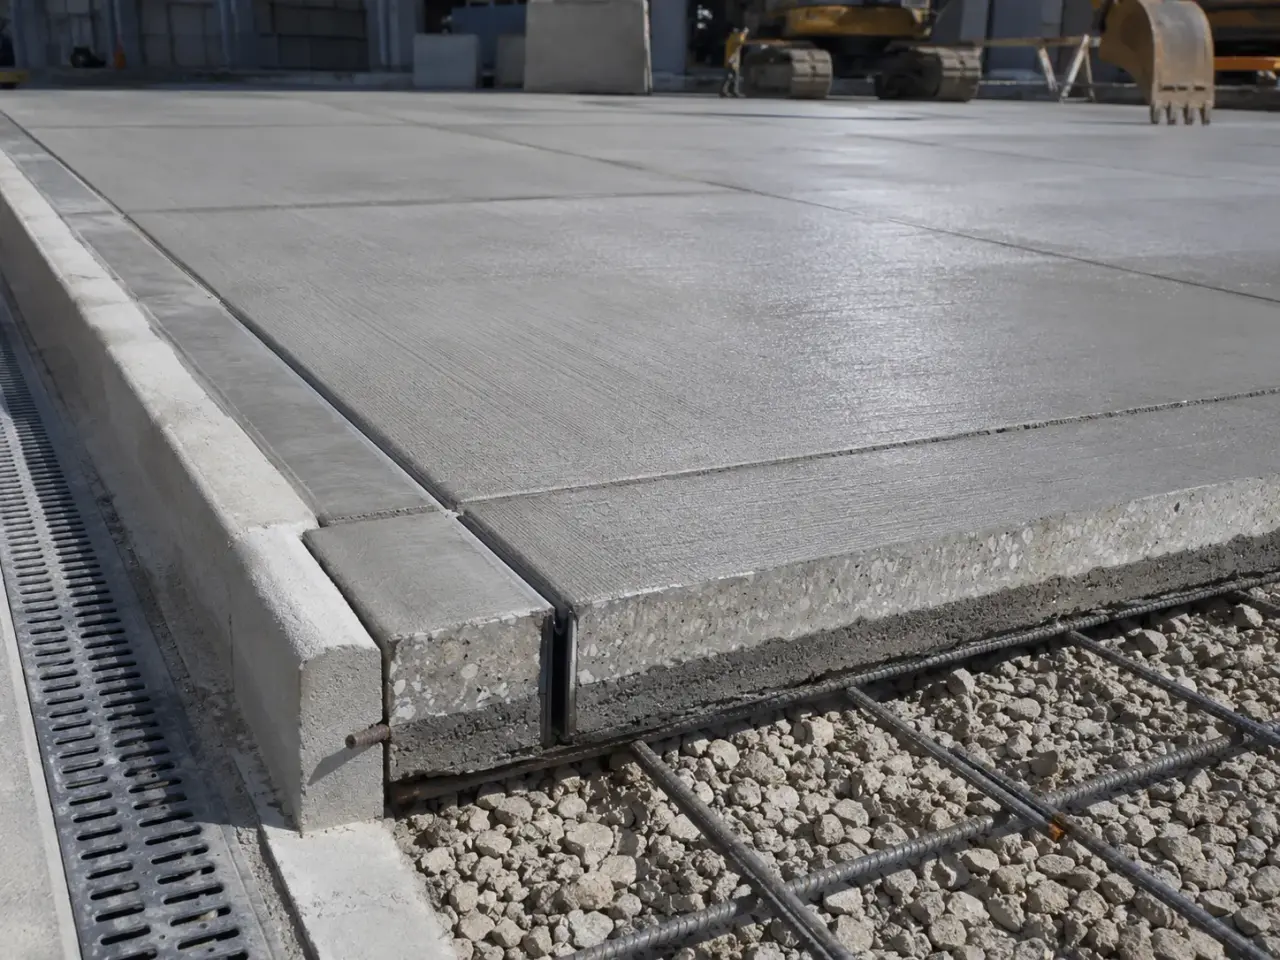
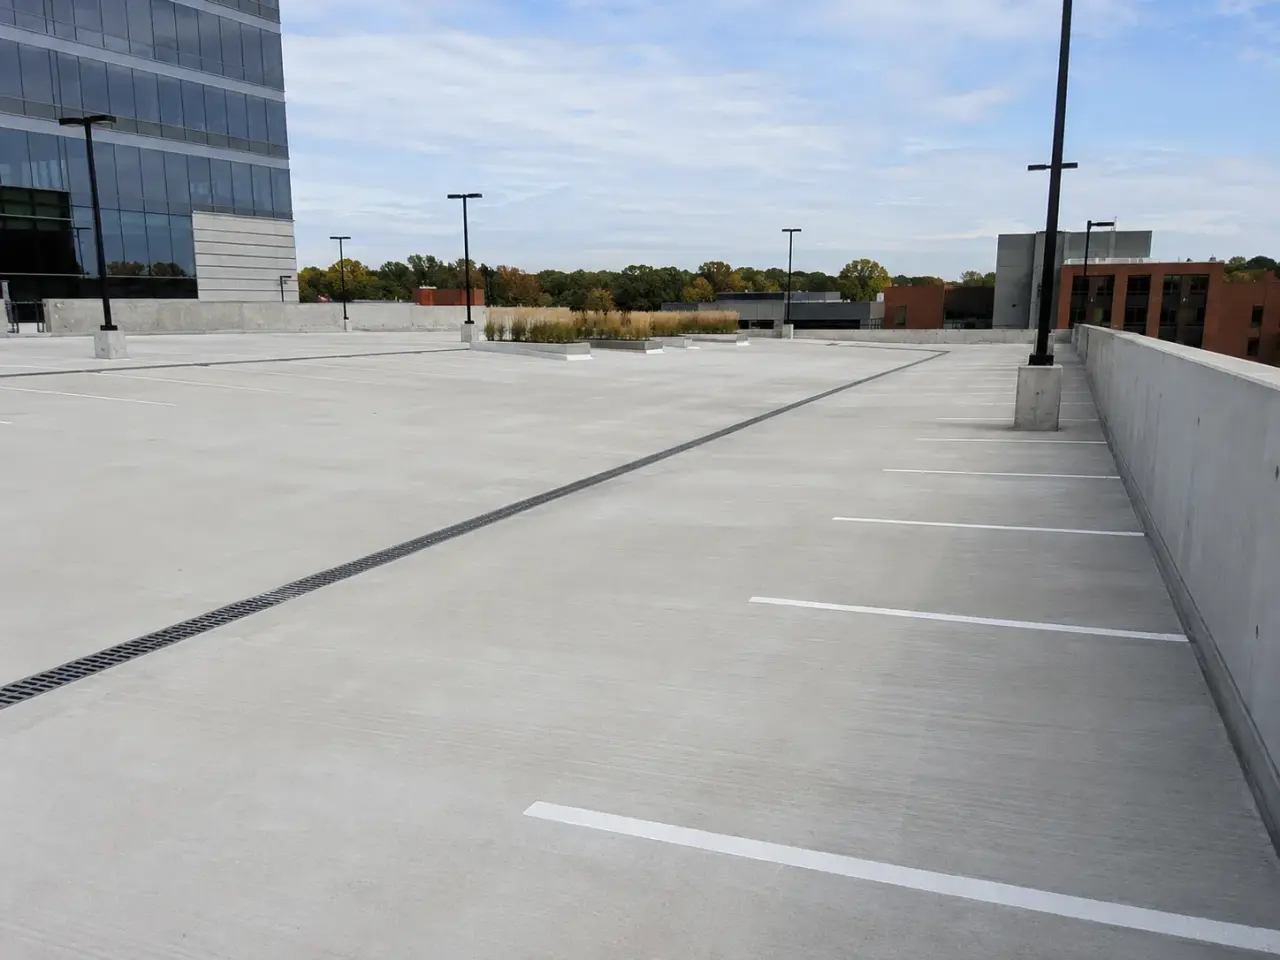
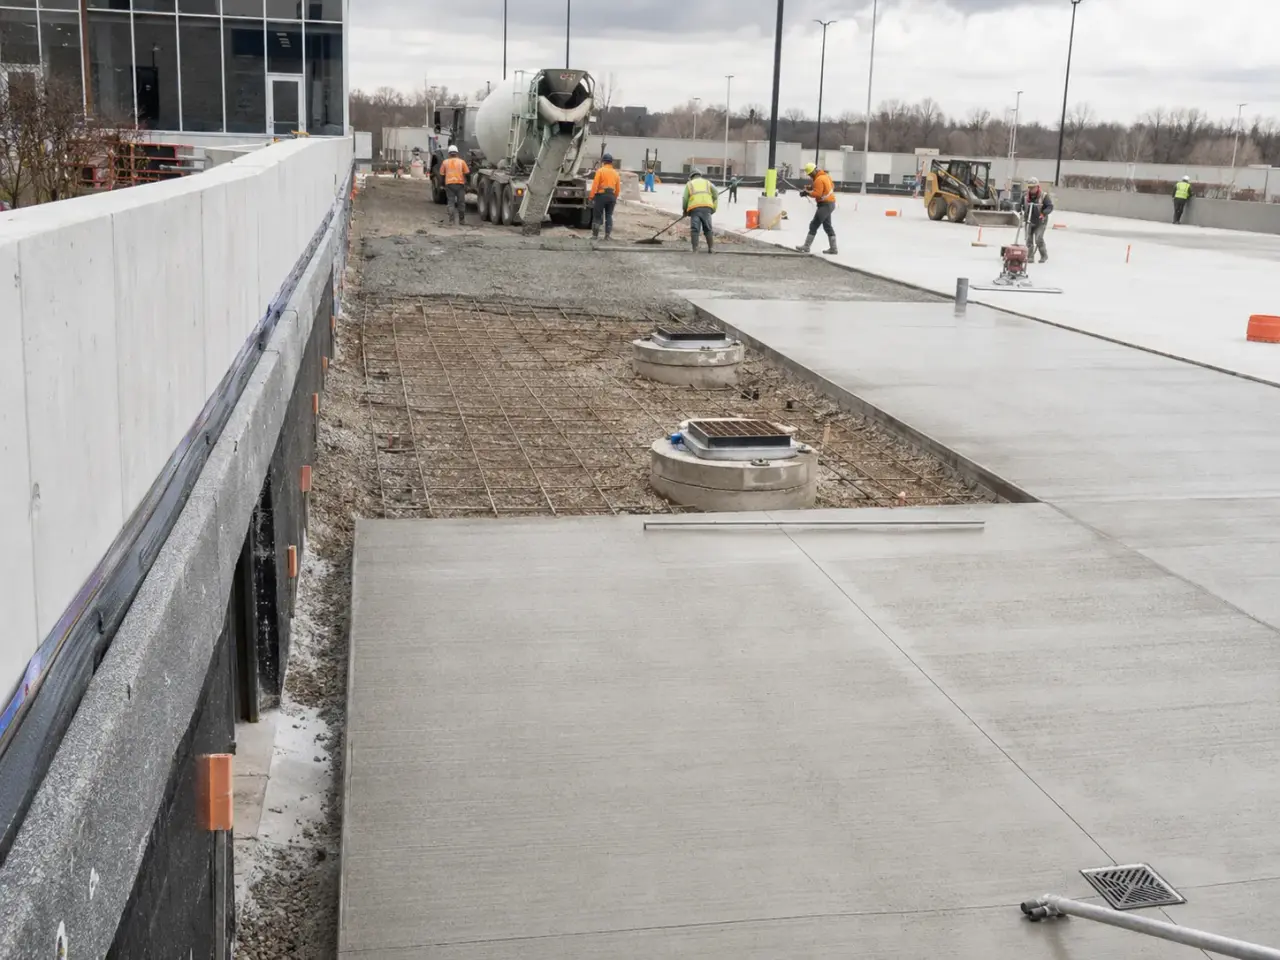
Concrete pavement thickness, joints, load transfer, reinforcement, base, and exposure class are selected from axle loads, traffic repetitions, subgrade, drainage, frost, and desired maintenance. Jointed plain concrete suits many parking fields, dowelled heavy-duty pavement serves truck and bus lanes, and reinforced transition slabs protect loading, waste, and utility interfaces.
Jointed plain concrete pavement. Closely planned contraction joints control shrinkage and aggregate interlock transfers lighter loads. Panel shape, sawcut depth, timing, stable edges, and uniform support are critical. Random long panels and re-entrant corners invite uncontrolled cracking.
Dowelled heavy-duty pavement. Smooth dowels transfer wheel loads across joints while allowing slabs to open and close. This system is used in fire routes, loading courts, bus areas, and truck approaches where repeated heavy axles would fault unsupported joints. Dowel alignment and consolidation beneath baskets require careful inspection.
Reinforced slabs and transition zones. Reinforcement controls crack width where geometry, utility trenches, settlement risk, or concentrated loads demand it. Thickened edges, approach slabs, sleeper slabs, and dowelled connections can support transitions to loading docks, drains, buildings, and asphalt.
Concrete overlays and isolated replacement. Bonded or unbonded overlays may renew suitable existing pavement after investigation and preparation. Full-depth panel replacement is used where base failure, broken corners, pumping, or severe faulting is localized. Placing a thin cap over moving slabs does not remove the movement.
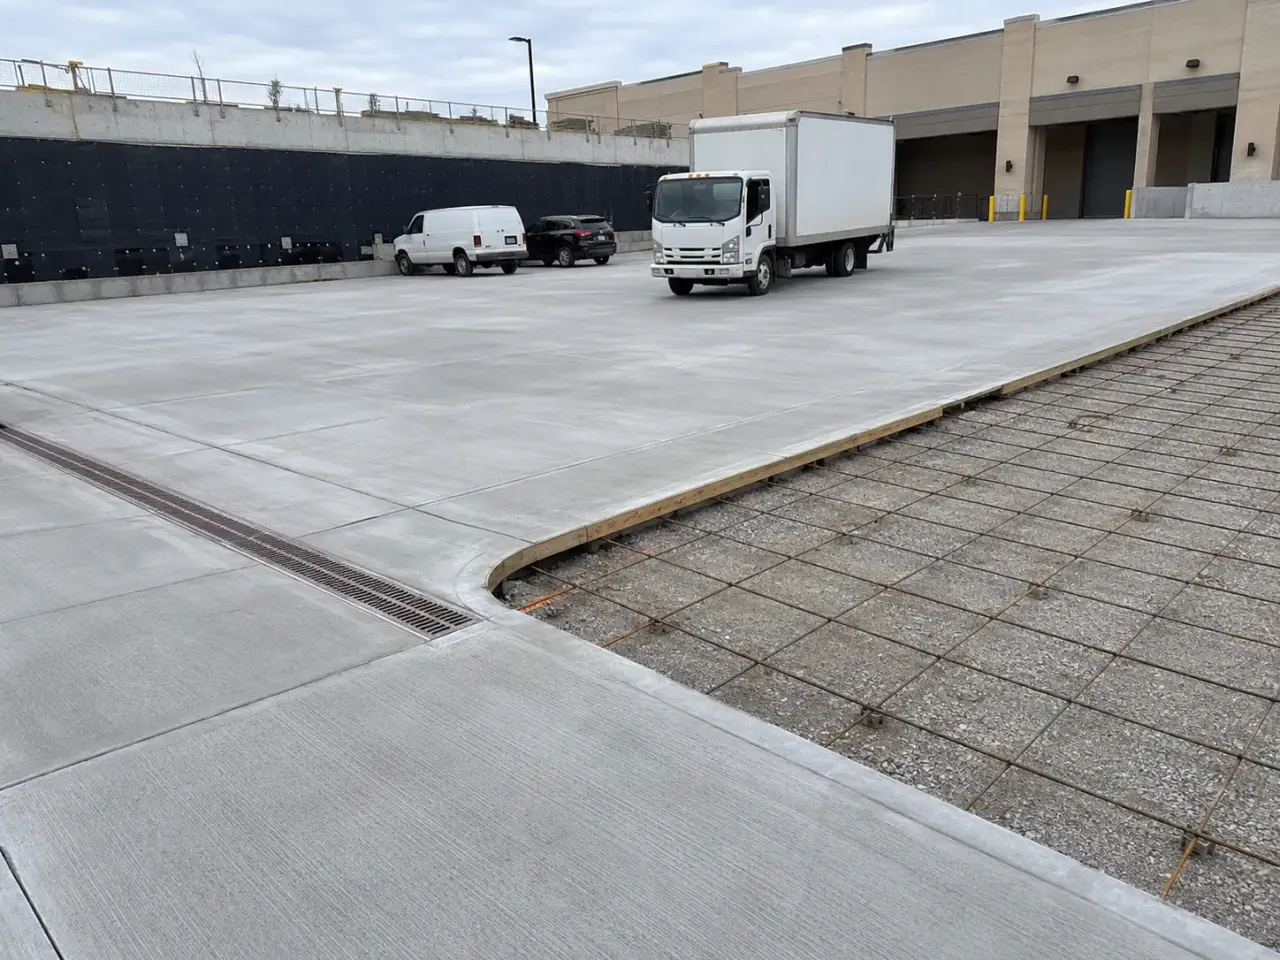
Step 1, establish pavement demand. Harrowgate checks geotechnical recommendations, vehicle classes, fire and loading routes, pavement details, grading, drainage, joints, structures, curbs, lighting bases, accessible routes, testing, and phasing.
Step 2, build uniform support. Unsuitable subgrade is corrected, granular subbase and base are placed in controlled lifts, and the platform is proofed for stability, density, grade, and drainage. Utility trenches receive particular attention because differential settlement often follows their alignment.
Step 3, set panels and load transfer. Forms or slipform controls, dowel baskets, tie bars, reinforcement, isolation material, drains, and structures are installed to the joint plan. Re-entrant corners and pavement transitions receive the specified detailing.
Step 4, place and texture. Concrete supply and paving width are planned for continuity. Material is consolidated around dowels and edges, struck to grade, finished without trapping water, and textured for vehicle traction. Evaporation and temperature are monitored.
Step 5, cure, saw, seal, and phase opening. Curing begins immediately and sawcuts are completed before random cracking. Joint reservoirs and sealant follow the specification. Traffic opens only after the required strength, and markings and wheel stops are installed without damaging young pavement.
We strip unsuitable material, proof the subgrade, correct soft zones, and place specified granular base in compacted lifts. Utility trenches and catchbasin excavations receive added attention because settlement at these interfaces creates ponding and cracked slabs. Fine grading establishes uniform slab thickness and designed drainage. Forms, stringline, or machine controls are set from survey benchmarks and checked against curb, inlet, building, and roadway elevations.
Dowel baskets, tie bars, isolation joints, thickened edges, utility boxouts, light-base interfaces, and construction-joint assemblies are secured before placement. Concrete is delivered to the specified CSA exposure class for freezing, thawing, and de-icing salts. We place by slipform or fixed forms depending on geometry, strike the surface to profile, consolidate edges and dowel zones, and produce the specified broom or tine texture without tearing the paste.
Contraction joints are sawed to the approved pattern as soon as the concrete can hold a clean cut. Intersections, re-entrant corners, islands, drains, and changes in width receive a planned joint response rather than improvised short cuts. Curing compound or another specified method is applied at the required uniform rate, including exposed edges after form removal. Concrete is protected from freezing, rapid drying, rain, construction traffic, and de-icing chemicals during early service.
Traffic opening follows achieved strength and the project requirement. Harrowgate phases barriers and signage so businesses, emergency routes, and construction deliveries use only released areas. Joint sealing, pavement markings, wheel stops, bollards, and landscape interfaces proceed after cure and preparation criteria are met. Final review checks drainage, ride, texture, joint condition, transitions, and surface defects before full opening.
Planning concrete parking lots in Mississauga? Talk it through with our team.
Thickness depends on passenger, delivery, fire-truck, bus, waste-truck, and tractor-trailer traffic, plus subgrade support, drainage, joint spacing, and concrete properties. Passenger areas are often thinner than truck routes. Harrowgate follows the engineered pavement design and builds separate heavy-duty zones where vehicle tracking shows higher loads.
Exterior slabs exposed to freezing and de-icing salts are commonly specified as CSA Class C-2, often 32 MPa with a maximum 0.45 water-to-cementing-material ratio and properly selected air content. The approved project mix and municipal requirements control. Harrowgate verifies the designation, delivery ticket, and specified field tests.
Dowels transfer wheel load across a joint while allowing adjacent slabs to open and close. They reduce differential deflection, pumping, faulting, and corner stress. Harrowgate installs baskets level, parallel, centred on the joint, and secured against movement. Misaligned dowels can lock the joint and create cracking.
Drainage starts with coordinated design elevations at buildings, curbs, catchbasins, islands, and road tie-ins. Harrowgate fine-grades the base, controls forms and screed elevations, checks surface profile during finishing, and surveys critical low points. Utility adjustments and construction joints are integrated so they do not become unintended dams.
Opening depends on achieved concrete strength, pavement design, vehicle class, temperature history, curing, and the owner's criteria. Harrowgate coordinates test results, keeps barriers in place, and releases passenger or construction traffic only for approved areas. Heavy trucks can require a later opening than light vehicles.
Yes. Harrowgate sequences temporary entrances, fire routes, accessible paths, truck circulation, deliveries, concrete access, curing zones, and tie-in joints. Each phase needs stable drainage and protected edges. The plan avoids forcing traffic over young pavement or leaving an operating property without the routes required for emergency and daily use.
Scaling is promoted by excess surface water, finishing over bleed water, inadequate air entrainment, weak paste, poor curing, freezing at low early strength, and de-icing chemicals applied too soon. Harrowgate controls mix acceptance, finish timing, curing coverage, weather protection, and opening instructions to preserve the specified exterior surface.
Dowels transfer wheel load from one slab to the next while allowing horizontal joint movement from temperature and shrinkage. They reduce corner stress and faulting under heavy traffic. Dowels must be the specified size, spacing, coating, elevation, and alignment so they do not lock the joint.
Surveyed subgrade, base, forms, structures, and finished concrete establish continuous crossfall to inlets or approved outlets. Panel joints and isolated low areas cannot compensate for a poor grading design. Harrowgate checks elevations during base preparation and placement, then checks inlet capture before turnover.
Still have a question about concrete parking lots in Mississauga? Ask our team directly.
Commercial and heavy-civil construction delivered for developers, contractors, property managers, and municipalities.
Send drawings, a site plan, or a description of the scope. Harrowgate Group is licensed, insured, and WSIB-covered.
Licensed, Insured & WSIB-Covered, work managed and documented on every job
Tell us what you need and we’ll get you a quote.
Harrowgate Group provides concrete parking lots, delivered and installed with quote-ready support across Toronto and surrounding Ontario communities.
Companies We've Worked With
Harrowgate Group delivers commercial and heavy-civil construction for developers, contractors, institutions, municipalities, and property groups across Ontario.
 Popeyes
  Tim Hortons
  Subway
  University of Toronto
  Madison Group
  RioCan
  Women's College Hospital
  Starbucks
  Mazda
Mazda  TD Bank
  City of Toronto Popeyes Tim Hortons Subway University of Toronto Madison Group RioCan Women's College Hospital Starbucks Mazda TD Bank City of Toronto