
Built to spec
Built to your engineered drawings, survey, and the real site conditions, not a one-size-fits-all approach forced to fit.
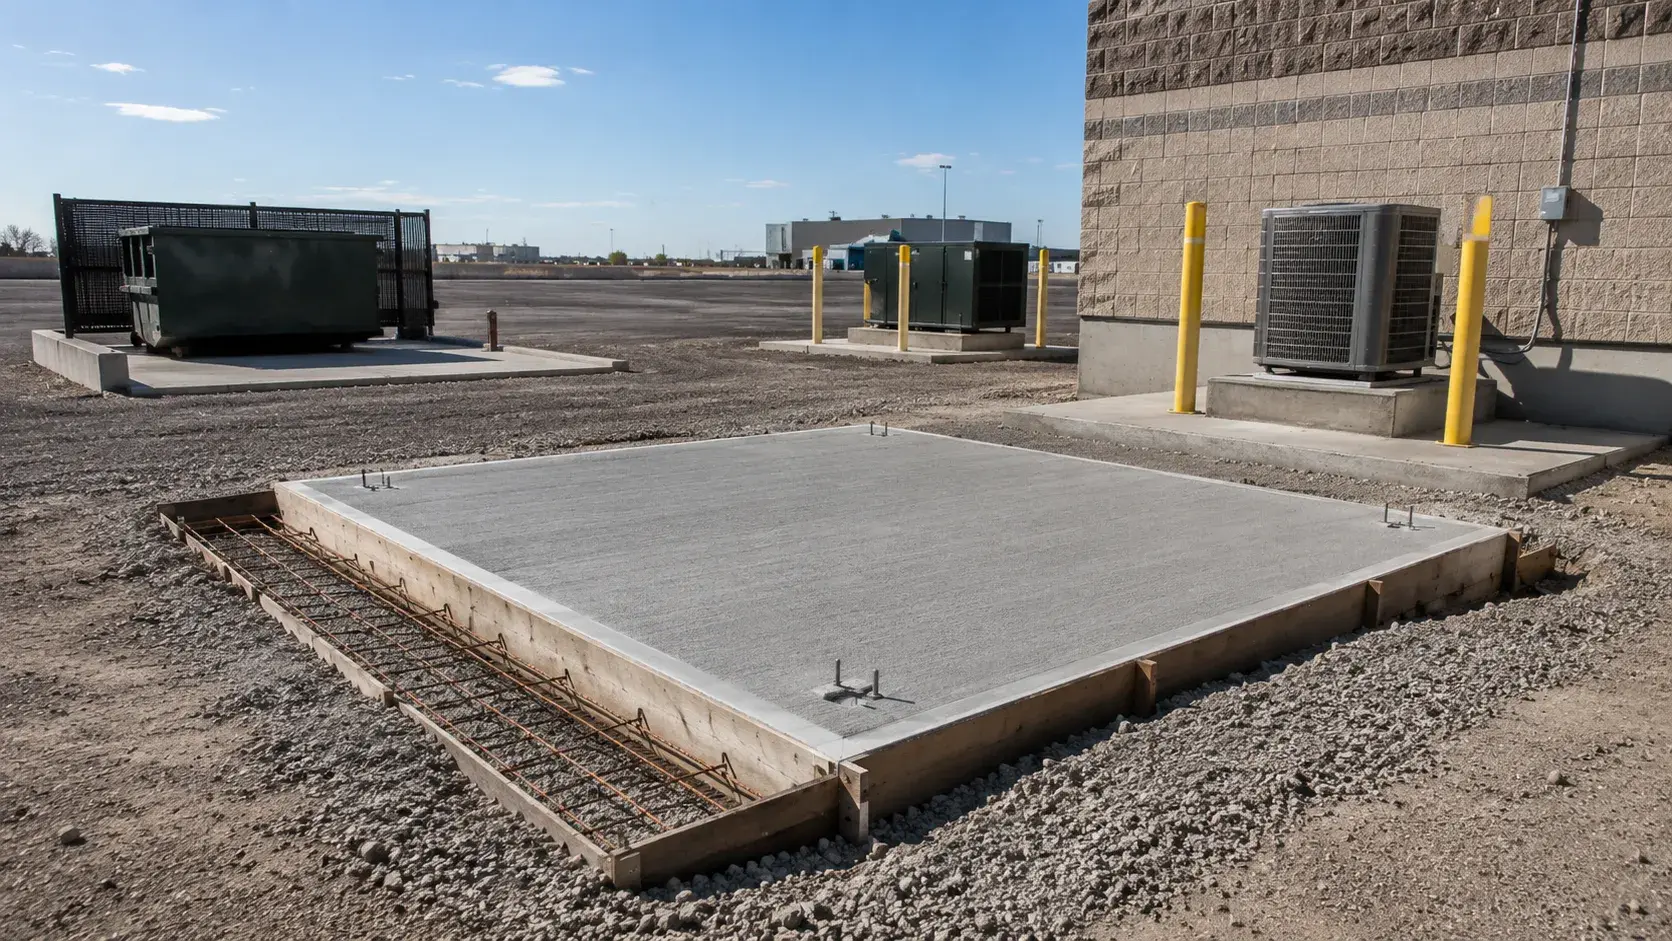
Concrete Pads in Orillia are small-format slabs poured for dumpsters, HVAC units, generators, signs, and equipment on commercial and industrial properties.
Tell us what you need and we’ll get you a quote.
Licensed, insured & WSIB-covered · Free, no-obligation quote & on-site assessment.
Built to your engineered drawings, survey, and the real site conditions, not a one-size-fits-all approach forced to fit.
Durable materials and methods chosen for the load, traffic, and environment on site.
Send specs, drawings, or photos and get a free, no-obligation site visit and estimate with no guesswork.
Installation and site work completed in accordance with Ontario requirements.
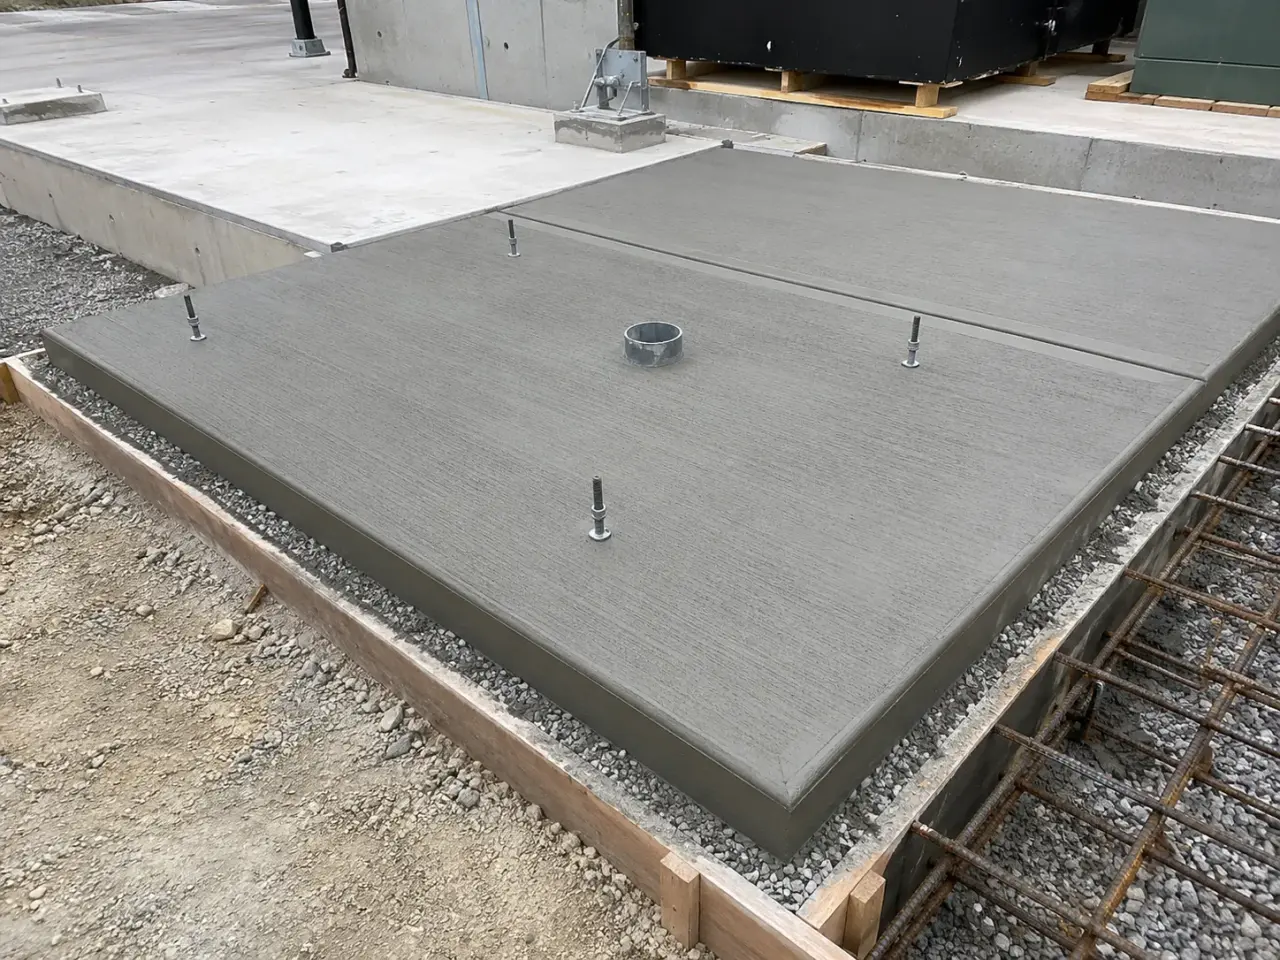
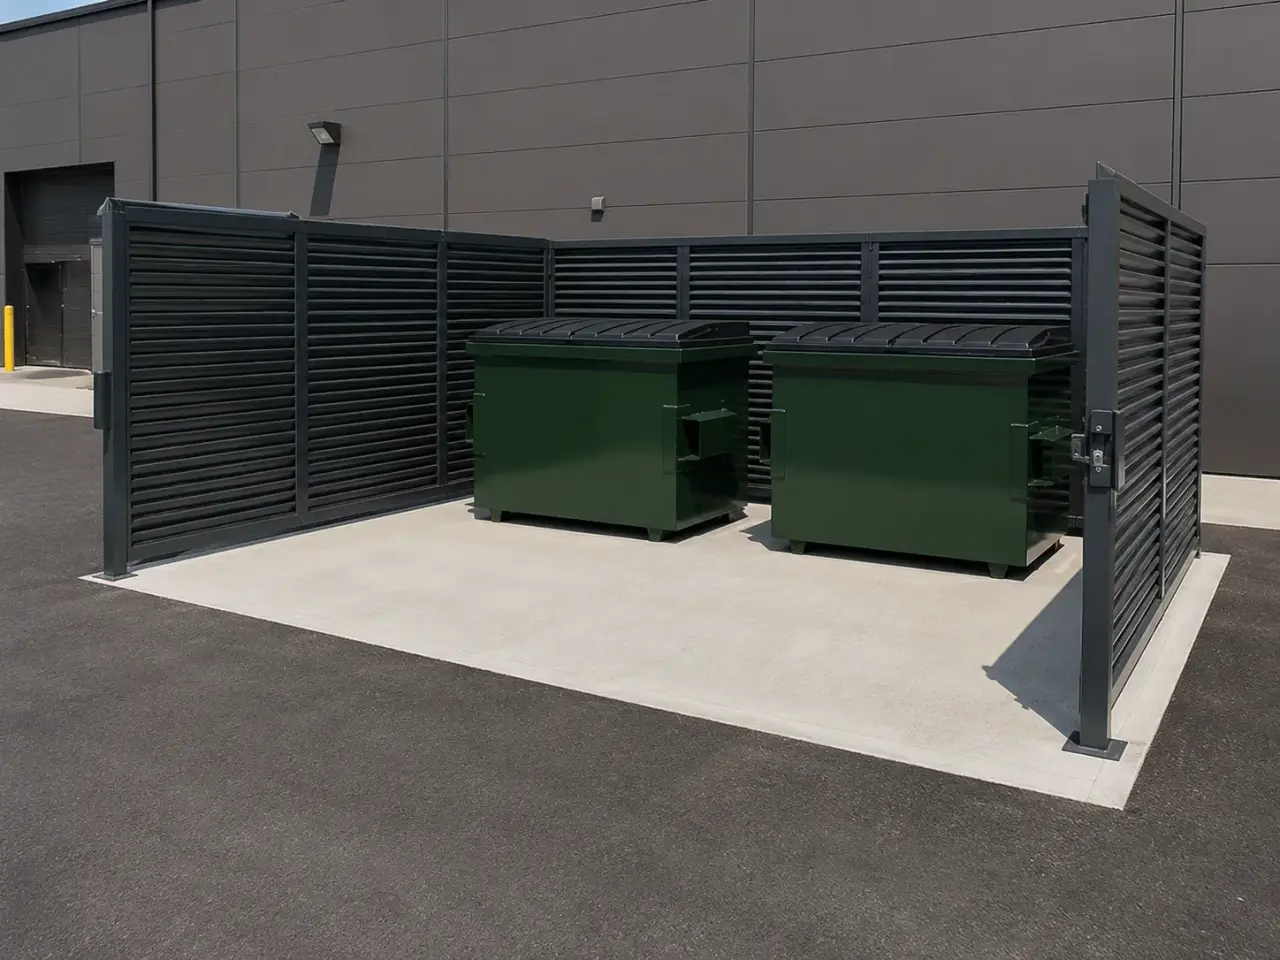
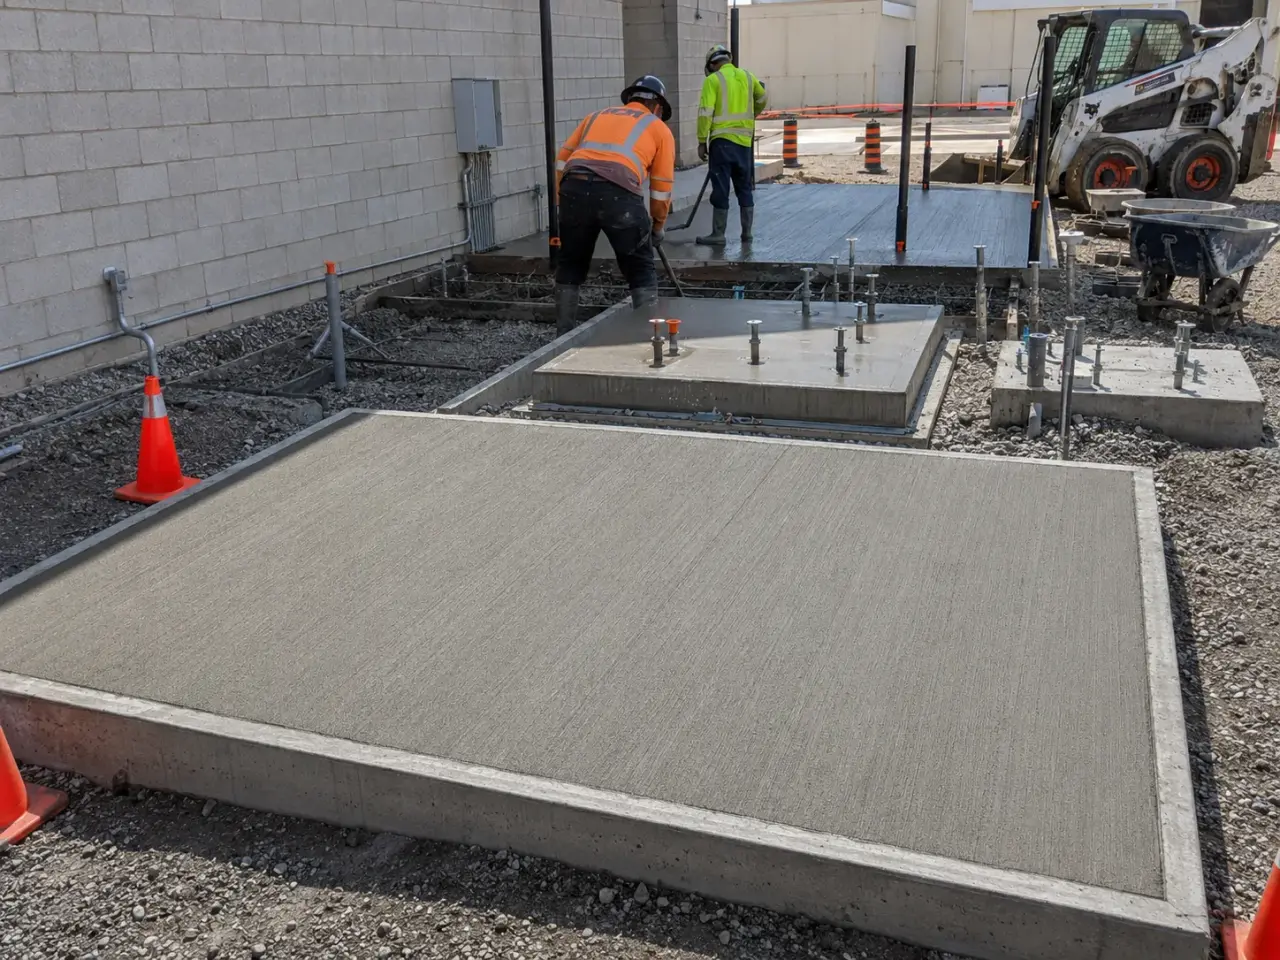
Concrete pads are designed from supported load, footprint, vibration, anchors, exposure, drainage, and the stiffness of the underlying ground. Housekeeping pads raise light equipment above the floor, structural equipment pads transfer concentrated forces, exterior utility pads resist frost and weather, and heavy-duty apron pads carry repeated truck turning and impact.
Housekeeping and equipment pads. These pads support pumps, air handlers, electrical gear, tanks, and production equipment. Dimensions, edge distance, grout space, anchor type, vibration isolation, and finished elevation are coordinated with supplier drawings before forming.
Transformer, generator, and utility pads. Exterior utility pads can include cable openings, grounding, bollards, oil containment, housekeeping curbs, and strict equipment tolerances. Frost, drainage, snow clearing, and service access affect the base and finished grade.
Loading, waste, and traffic pads. Dumpster enclosures, loading approaches, bus stops, and truck turning zones receive concentrated wheel loads, braking, and impact. Thickened edges, dowels, reinforcement, joint layout, and positive drainage are selected for those demands rather than copied from adjacent sidewalk.
Machine foundations and inertia blocks. Dynamic equipment may need a separated reinforced mass designed for vibration amplitude, frequency, and anchor forces. Isolation joints, sleeves, embeds, and grout become part of the equipment system, and dimensional tolerances are checked before delivery.
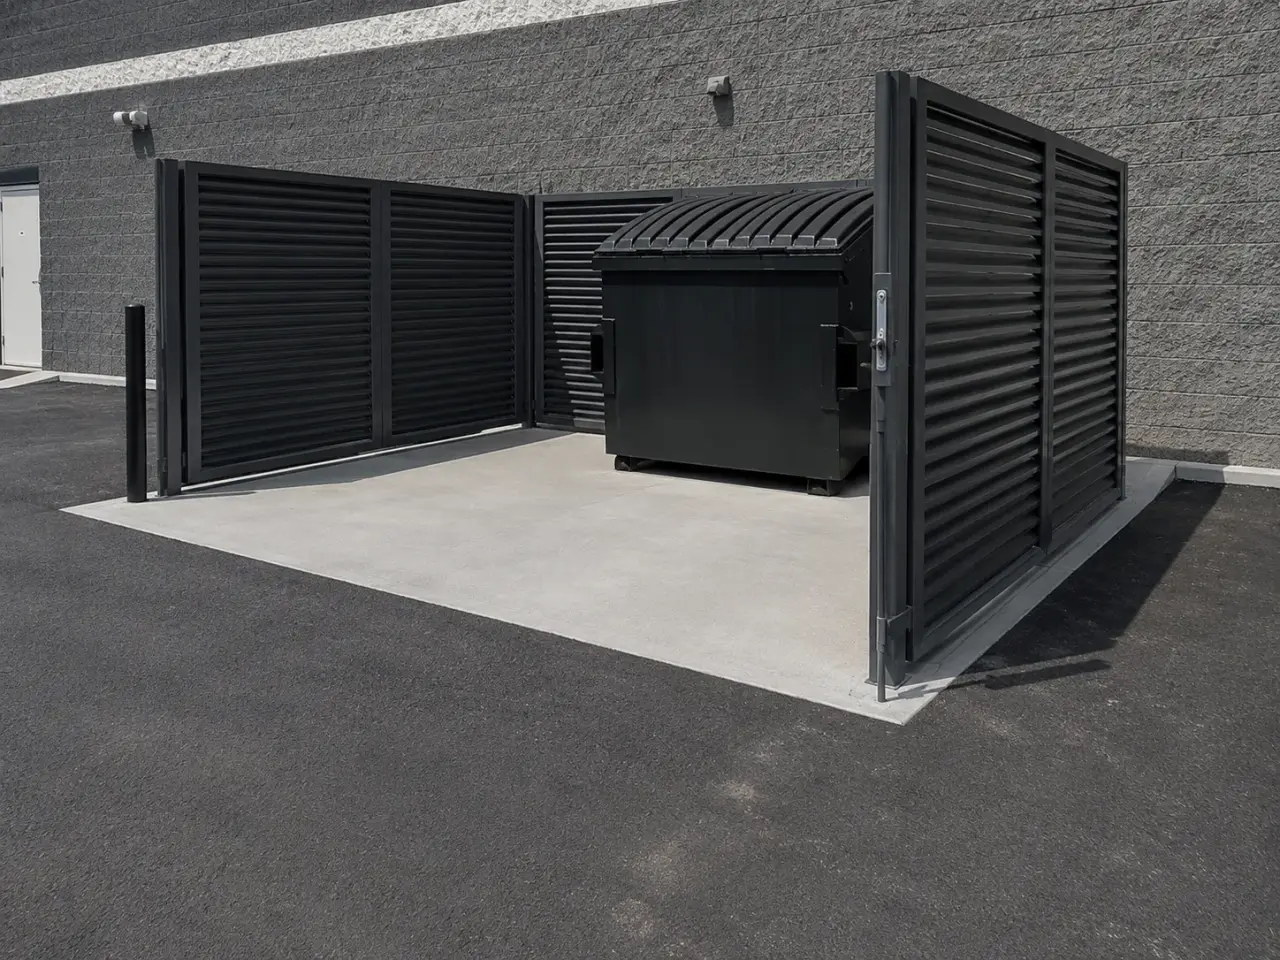
Step 1, verify equipment and civil interfaces. Harrowgate checks supplier drawings, loads, anchor patterns, conduits, housekeeping height, drainage, access clearances, frost conditions, and the relationship to slabs, curbs, paving, and protective bollards.
Step 2, prepare the support. Existing material is excavated to the designed depth, unsuitable zones are corrected, and granular base is placed and compacted in controlled lifts. Thickened edges, insulation, or engineered support are installed where detailed.
Step 3, set formwork and hardware. Forms establish exact plan dimensions and elevation. Reinforcement, dowels, sleeves, grounding, embeds, blockouts, and anchor templates are supported against movement and checked from survey control.
Step 4, place, finish, and cure. Concrete is consolidated beneath anchors and around openings, finished to drainage and equipment tolerances, cured promptly, and protected from construction traffic. Templates are rechecked before initial set.
Step 5, prepare for equipment. Forms are removed at adequate strength, edges and dimensions are reviewed, grout surfaces are prepared as specified, and loading waits for the required concrete capacity. Closeout records identify hidden conduits, anchors, and approved field changes.
Harrowgate removes topsoil, fill, frozen material, and soft zones to the design elevation. The exposed subgrade is proofed and reviewed where required. Granular base is placed in controlled lifts, moisture-conditioned, compacted, and trimmed. Positive drainage is maintained around the pad, while frost-susceptible pockets and utility trenches receive engineered correction instead of being hidden below stone.
Forms are braced to resist concrete pressure and set to surveyed line, grade, slope, and edge profile. Reinforcing steel or welded wire reinforcement is supported on chairs at the specified cover, not lifted during placement. Dowels, anchor rods, sleeves, conduits, grounding, drains, and equipment templates are fixed against movement and independently checked before concrete arrives.
Concrete is placed continuously in planned lanes, consolidated around reinforcement and embeds, struck to elevation, and finished for the service condition. Exterior pads receive slip-resistant texture and drainage slope. Equipment bearing zones receive the specified flatness or level. Control, construction, and isolation joints are formed or sawcut at the planned depth and timing, then sealed where exposure requires it.
Curing starts immediately after finishing using a compatible curing compound, wet covering, or protected enclosure. Hot, cold, wind, rain, and freezing conditions are planned before the pour. Harrowgate protects the slab from early traffic and point loads, records tickets and tests, strips forms without damaging edges, repairs only accepted defects, and verifies anchors and elevations before equipment installation.
Planning concrete pads in Orillia? Talk it through with our team.
Thickness is set by structural loading, equipment reactions, wheel loads, subgrade support, frost conditions, reinforcement, and edge details. A light housekeeping slab and a transformer or waste-compactor pad are not interchangeable. Harrowgate builds to the engineer’s design and verifies excavation, base, reinforcement, and concrete depth before and during placement.
The structural specification selects strength together with exposure class, air entrainment, water-to-cementing-materials ratio, aggregate, and curing. Freeze and thaw resistance depends on the complete CSA A23.1 exposure requirements, not compressive strength alone. Harrowgate confirms the approved mix on each ticket and coordinates field sampling and tests.
Most slabs require a uniform, stable, drainable support layer, but the geotechnical and structural design determines material and thickness. Harrowgate removes weak soil, places the specified granular in controlled lifts, compacts it, and trims it to elevation. Utilities and trenches below the pad receive the same support attention.
Anchor rods are fixed in a rigid steel or timber template referenced to survey control and equipment centre lines. Projection, spacing, edge distance, plumb, and embedment are checked before concrete and again after placement. Bracing resists workers, hoses, vibration, and concrete pressure so the template cannot drift.
Joints manage shrinkage, separate the slab from adjacent structures, and define construction stopping points. Layout considers panel shape, thickness, reinforcement, corners, embeds, and loading. Sawcuts must reach the specified depth within the correct timing window. Poorly located or late joints allow random cracks to form first.
Installation begins only after concrete reaches the strength and curing condition required by the structural engineer and equipment plan. Equipment weight, outrigger loads, anchor torque, grout, and vibration affect timing. Harrowgate protects the pad from premature access and provides test results and surveyed anchor information for the release decision.
Yes. We locate and expose services, isolate equipment, sawcut controlled limits, remove concrete without damaging conduits or piping, correct the base, and rebuild embeds. The sequence is planned with facility operations and the engineer. Temporary support, bypass, or phased pours can preserve critical service where the design permits.
Anchor bolts are held in a rigid template referenced to surveyed equipment centre lines and elevation. The template is independently braced where practical and checked before and during placement. Bolt projection, plumb, thread protection, edge distance, and the space required for baseplate grout are verified.
Frost design depends on soil, drainage, pad use, connection to other structures, and the engineer's details. Options include excavation to suitable non-frost-susceptible material, granular replacement, insulation, thickened edges, or structural support. A thin slab on wet frost-susceptible soil can heave even when the concrete itself is sound.
Still have a question about concrete pads in Orillia? Ask our team directly.
Commercial and heavy-civil construction delivered for developers, contractors, property managers, and municipalities.
Send drawings, a site plan, or a description of the scope. Harrowgate Group is licensed, insured, and WSIB-covered.
Licensed, Insured & WSIB-Covered, work managed and documented on every job
Tell us what you need and we’ll get you a quote.
Harrowgate Group provides concrete pads, delivered and installed with quote-ready support across Toronto and surrounding Ontario communities.
Companies We've Worked With
Harrowgate Group delivers commercial and heavy-civil construction for developers, contractors, institutions, municipalities, and property groups across Ontario.
 Popeyes
  Tim Hortons
  Subway
  University of Toronto
  Madison Group
  RioCan
  Women's College Hospital
  Starbucks
  Mazda
Mazda  TD Bank
  City of Toronto Popeyes Tim Hortons Subway University of Toronto Madison Group RioCan Women's College Hospital Starbucks Mazda TD Bank City of Toronto