
Built to spec
Built to your engineered drawings, survey, and the real site conditions, not a one-size-fits-all approach forced to fit.
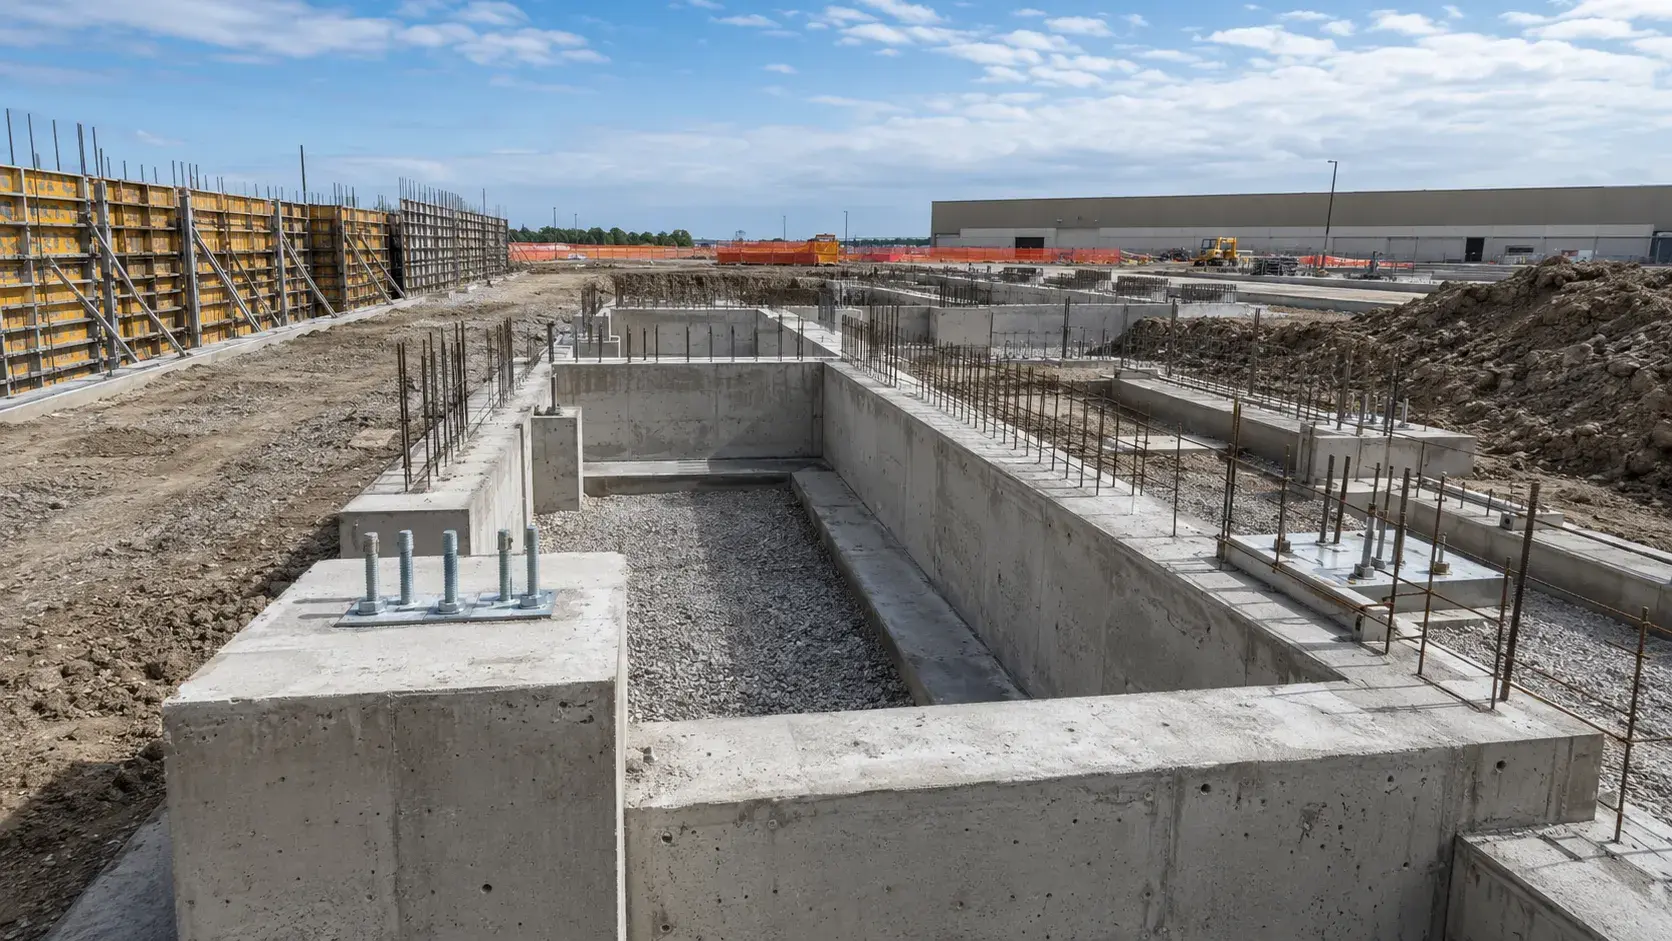
Concrete Foundations in Brampton are footings, walls, and grade beams formed and poured to carry commercial and industrial structures.
Tell us what you need and we’ll get you a quote.
Licensed, insured & WSIB-covered · Free, no-obligation quote & on-site assessment.
Built to your engineered drawings, survey, and the real site conditions, not a one-size-fits-all approach forced to fit.
Durable materials and methods chosen for the load, traffic, and environment on site.
Send specs, drawings, or photos and get a free, no-obligation site visit and estimate with no guesswork.
Installation and site work completed in accordance with Ontario requirements.
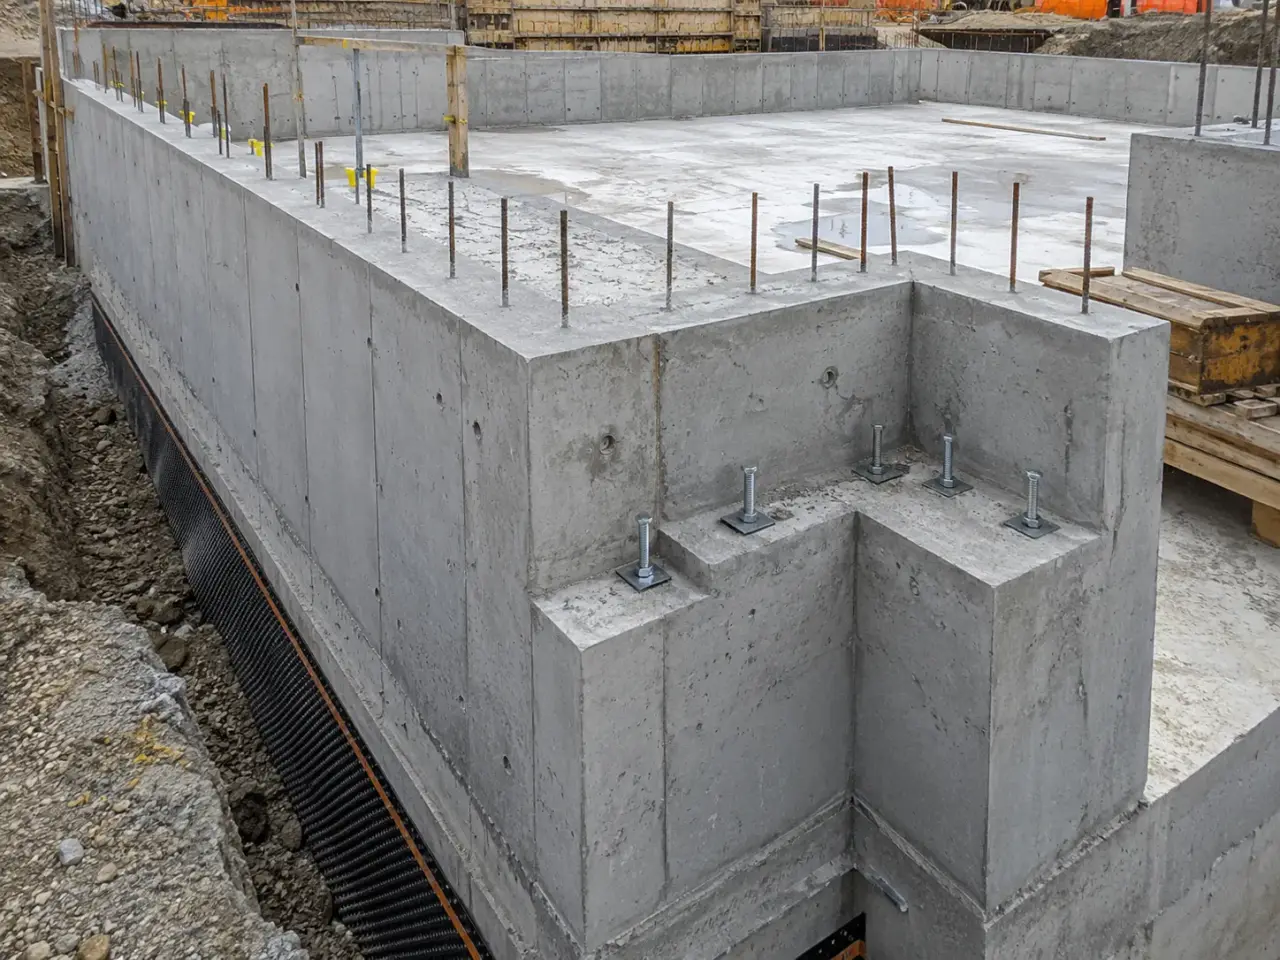
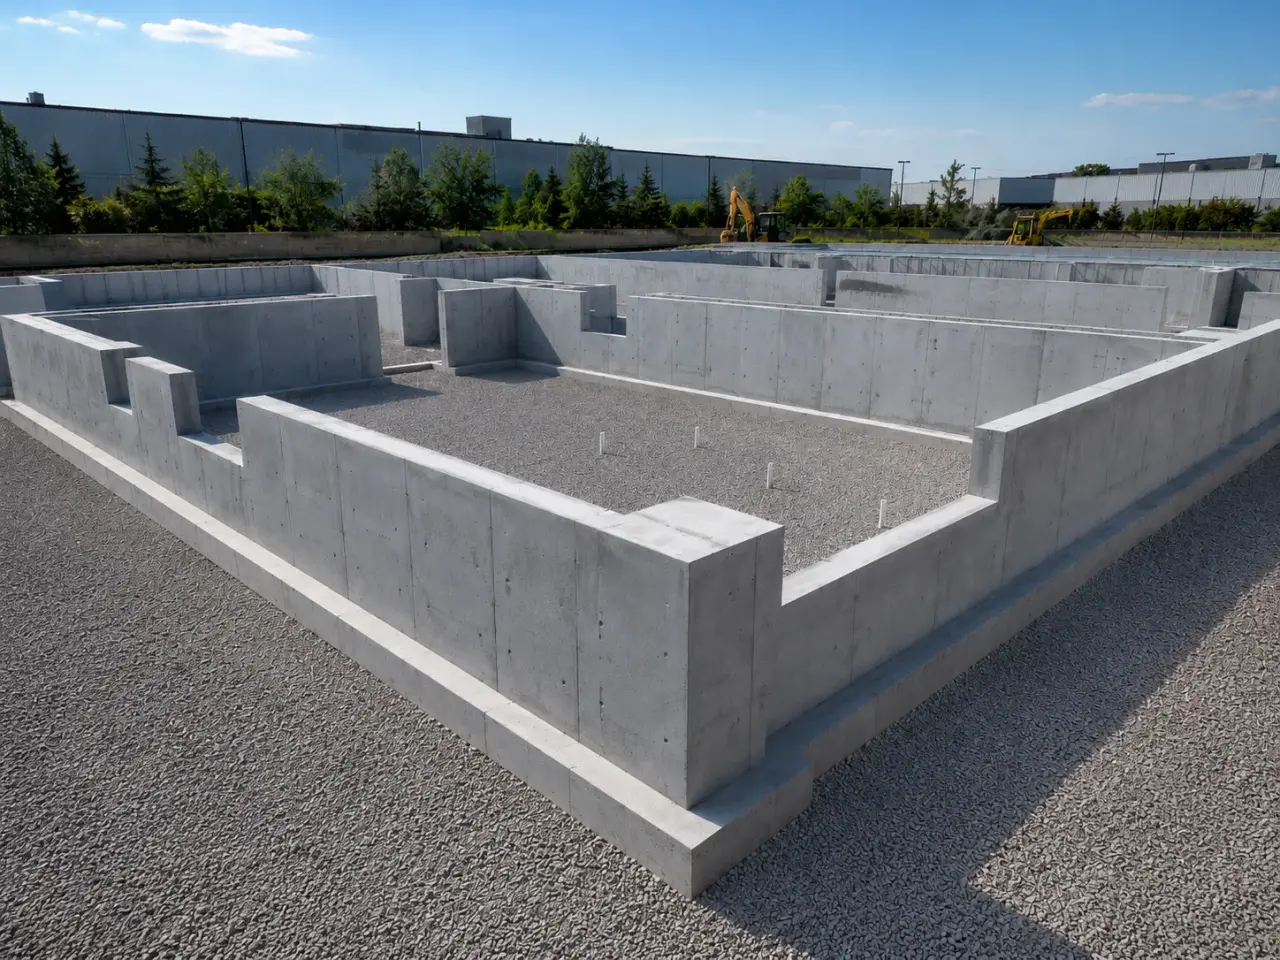
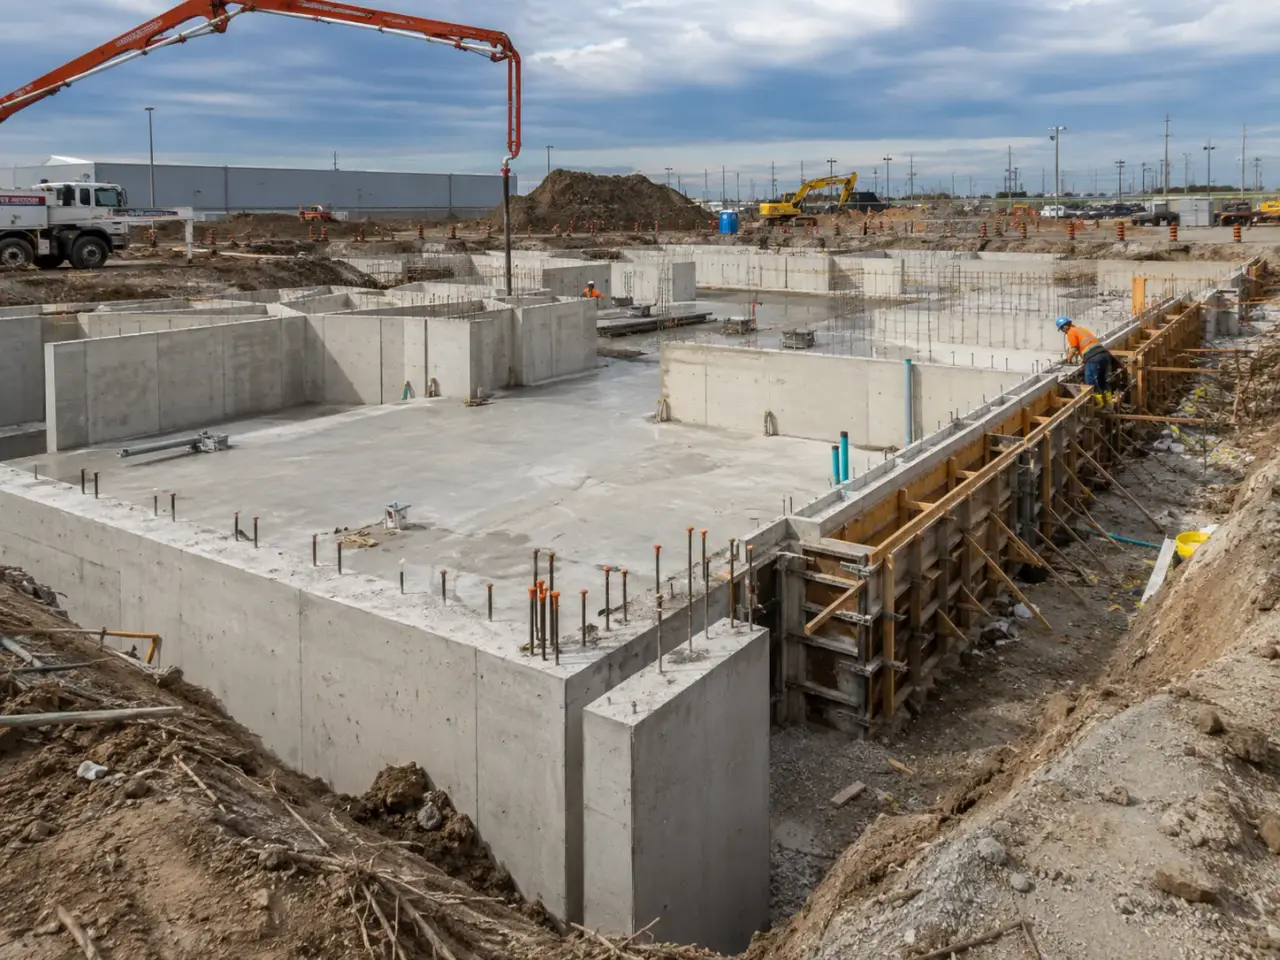
Foundation type is selected by the structural and geotechnical design from bearing capacity, settlement, groundwater, frost exposure, load concentration, and adjacent constraints. Spread and strip footings suit competent shallow soils, mats distribute heavy or closely spaced loads, and pile caps with grade beams transfer forces to deep foundations where near-surface material is unsuitable.
Spread, strip, and combined footings. Isolated pads support columns, continuous strips support walls, and combined footings balance columns near property lines or where individual bases would overlap. Bearing elevation and undisturbed soil matter as much as concrete strength.
Raft and mat foundations. A thick, heavily reinforced mat spreads loads across most of the building footprint. It is used for heavy structures, variable ground, basements, or where individual footings become impractical. Pour sequencing, thermal control, waterstops, and continuous supply become major planning issues.
Pile caps and grade beams. Caps collect load from driven piles, caissons, helical piles, or micropiles, while grade beams connect supports and carry walls. Survey, pile cutoff, dowel projection, congestion, and concrete access require early coordination.
Foundation walls, pits, and machine bases. Below-grade walls resist soil and water pressure. Elevator pits, sumps, process pits, and inertia bases add waterproofing, embeds, vibration, and equipment-tolerance requirements. These elements are detailed as structural and water-control interfaces, not ordinary walls or pads.
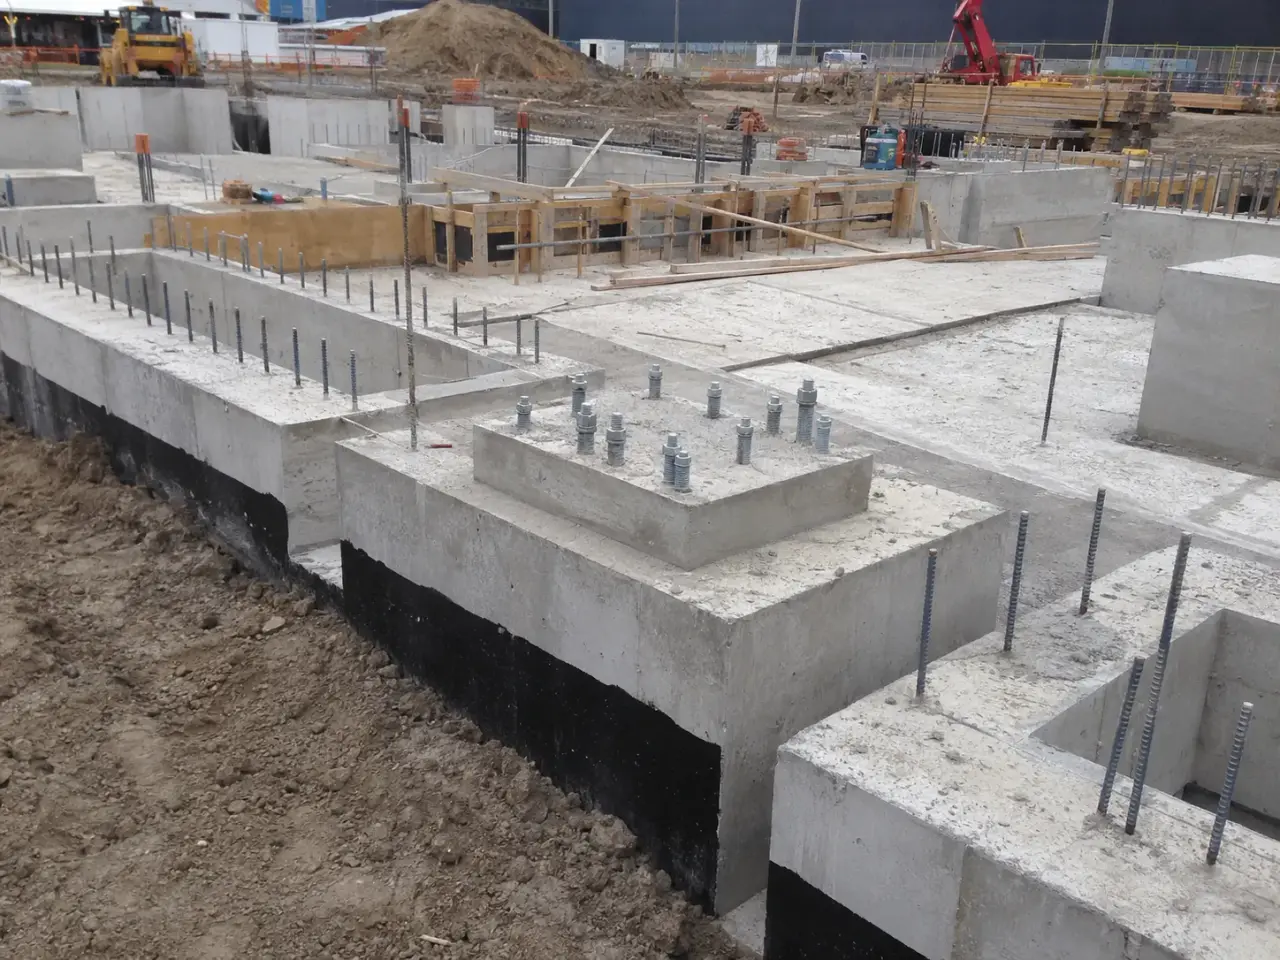
Step 1, confirm the load path and bearing release. Harrowgate checks the foundation schedule, geotechnical recommendations, survey control, groundwater, excavation support, existing utilities, adjacent footings, and the inspection sequence before trimming the excavation.
Step 2, prepare a stable founding surface. Disturbed, frozen, softened, or unsuitable material remains exposed for consultant review and is corrected as directed. Mud slabs or compacted granular working pads provide clean control where reinforcement, waterproofing, or precise layout needs them.
Step 3, form, reinforce, and set interfaces. Concrete cover, laps, dowels, waterstops, sleeves, grounding, anchor assemblies, and construction joints are checked against coordinated drawings. Forms are braced for the planned rate and access is preserved for placement and vibration.
Step 4, place and protect the concrete. Supply is matched to pour volume so cold joints are avoided. Concrete is placed in controlled lifts, consolidated through congested zones, finished to the next assembly, cured, and protected from temperature, water, impact, and early loading.
Step 5, release backfill. Dimensions and surfaces are inspected after stripping. Drainage, membrane, protection, strength, and permanent lateral support are completed before backfill is placed symmetrically in controlled lifts.
We establish survey offsets outside the work area and check excavation elevations against the geotechnical bearing level. Unsuitable, softened, frozen, or disturbed bearing material is not concealed. It is identified for the consultant, removed as directed, and replaced with the specified engineered fill or lean concrete. Granular working pads are placed and compacted in controlled lifts where detailed. A mud slab is used when the design needs a clean, stable surface for reinforcing, waterproofing transitions, or precise form layout.
Forms are set to line, elevation, dimensions, and planned construction joints, then braced for the full fresh-concrete pressure and placing method. Reinforcing is cut, bent, supported, and tied to the structural drawings, with chairs and spacers selected to maintain cover during worker access and pumping.
Dowels, sleeves, blockouts, waterstops, cast-in plates, and anchor assemblies are fixed before the pre-pour review. We check that penetrations do not displace bars or create unapproved congestion, and that pump hose access will not force crews to walk reinforcement out of position.
Concrete is placed continuously within the planned pour limits, in lifts that allow internal vibration to consolidate each layer into the preceding layer. The hose discharge is kept close enough to avoid segregation, while vibration is controlled around waterstops, corners, anchor assemblies, and dense bars. We strike elevations from verified benchmarks, finish exposed bearing surfaces to suit the next assembly, apply the specified curing method promptly, and protect early-age concrete from temperature loss, evaporation, impact, and premature loading.
After form removal, we inspect surfaces, tie locations, dimensions, and penetrations before access is restricted. Backfill starts only after the engineer's release, required concrete strength, foundation drainage or membrane work, and protection board are complete. Fill is placed symmetrically where walls could be laterally loaded, and compacted in lifts with equipment selected to avoid damaging the wall, drainage layer, or service penetrations.
Planning concrete foundations in Brampton? Talk it through with our team.
Provide the issued foundation drawings, structural schedules, geotechnical report, site plan, survey information, expected start date, excavation responsibility, groundwater information, concrete testing requirements, and any owner-supplied embeds. Harrowgate uses these documents to confirm quantities, access, pour sequence, temporary works, exclusions, and the inspection path before pricing.
The geotechnical consultant checks exposed bearing material at the required elevation and identifies unsuitable, disturbed, frozen, or softened zones. Harrowgate keeps the bearing surface visible and protected for that review, completes directed removals or replacements, and records the release before forms, reinforcing, or concrete conceal the founding conditions.
The structural engineer and exposure requirements establish the mix. Many foundation schedules fall between 25 and 35 MPa at 28 days, but groundwater, sulphates, freezing, chlorides, permeability, and load can change the requirement. Harrowgate orders the exact class, strength, air, aggregate, and other performance criteria shown in the contract documents.
Yes. Harrowgate removes snow and ice, prevents placement against frozen subgrade, heats or encloses the work when required, checks delivered concrete temperature, and maintains the specified protection and curing environment. The winter plan covers backup heat, fuel, monitoring, blanket or enclosure layout, and response if weather changes during the pour.
Stripping and backfill depend on achieved concrete strength, member geometry, temperature history, the engineer's requirements, and whether the wall has its permanent lateral support. Harrowgate coordinates test results and releases, removes forms without damaging edges, completes required surface and membrane work, then places balanced backfill in controlled lifts.
We use surveyed templates, rigid bracing, independent supports where practical, and pre-pour dimension checks. During placement, concrete is directed and vibrated so it does not push the assembly. Critical coordinates and projections are checked again before initial set, allowing correction while the concrete remains workable and preserving the structural steel or equipment interface.
Yes. Harrowgate performs the foundation sequence, including layout support, excavation trimming, granular preparation, forming, reinforcing placement, embed coordination, concrete placement, vibration, curing, form removal, and coordinated backfill. We integrate engineer, testing, survey, and municipal hold points into the field plan across the GTA and Ontario.
A mat becomes practical when column footings would overlap, loads are very high, settlement must be distributed, or a basement slab and foundation need to act together. The engineer evaluates soil response, punching shear, flexure, uplift, joints, and thermal behaviour before selecting it.
Surface runoff, perched water, and groundwater are controlled so the bearing surface, forms, reinforcement, and fresh concrete remain stable. The method can include sumps, wellpoints, filtered pumping, cutoff measures, or staged excavation. Discharge follows environmental and applicable local municipal requirements.
Still have a question about concrete foundations in Brampton? Ask our team directly.
Commercial and heavy-civil construction delivered for developers, contractors, property managers, and municipalities.
Send drawings, a site plan, or a description of the scope. Harrowgate Group is licensed, insured, and WSIB-covered.
Licensed, Insured & WSIB-Covered, work managed and documented on every job
Tell us what you need and we’ll get you a quote.
Harrowgate Group provides concrete foundations, delivered and installed with quote-ready support across Toronto and surrounding Ontario communities.
Companies We've Worked With
Harrowgate Group delivers commercial and heavy-civil construction for developers, contractors, institutions, municipalities, and property groups across Ontario.
 Popeyes
  Tim Hortons
  Subway
  University of Toronto
  Madison Group
  RioCan
  Women's College Hospital
  Starbucks
  Mazda
Mazda  TD Bank
  City of Toronto Popeyes Tim Hortons Subway University of Toronto Madison Group RioCan Women's College Hospital Starbucks Mazda TD Bank City of Toronto