
Built to spec
Built to your engineered drawings, survey, and the real site conditions, not a one-size-fits-all approach forced to fit.
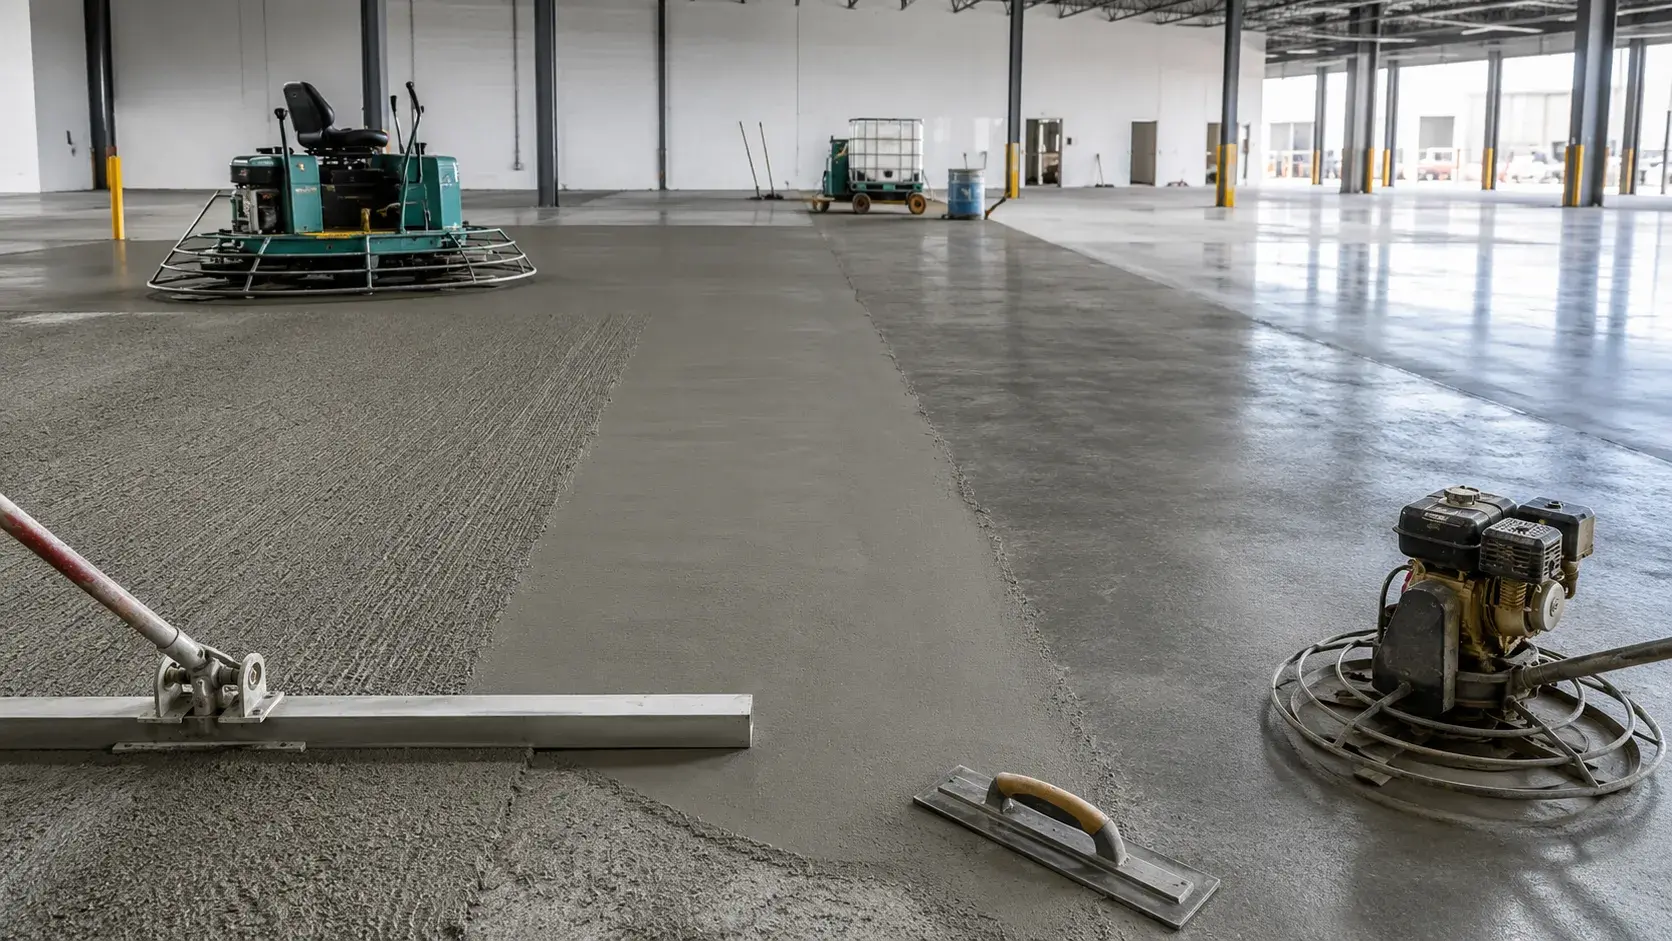
Concrete Finishing in Niagara Falls is the screeding, floating, and troweling that produces the required surface, flatness, and durability on placed concrete.
Tell us what you need and we’ll get you a quote.
Licensed, insured & WSIB-covered · Free, no-obligation quote & on-site assessment.
Built to your engineered drawings, survey, and the real site conditions, not a one-size-fits-all approach forced to fit.
Durable materials and methods chosen for the load, traffic, and environment on site.
Send specs, drawings, or photos and get a free, no-obligation site visit and estimate with no guesswork.
Installation and site work completed in accordance with Ontario requirements.
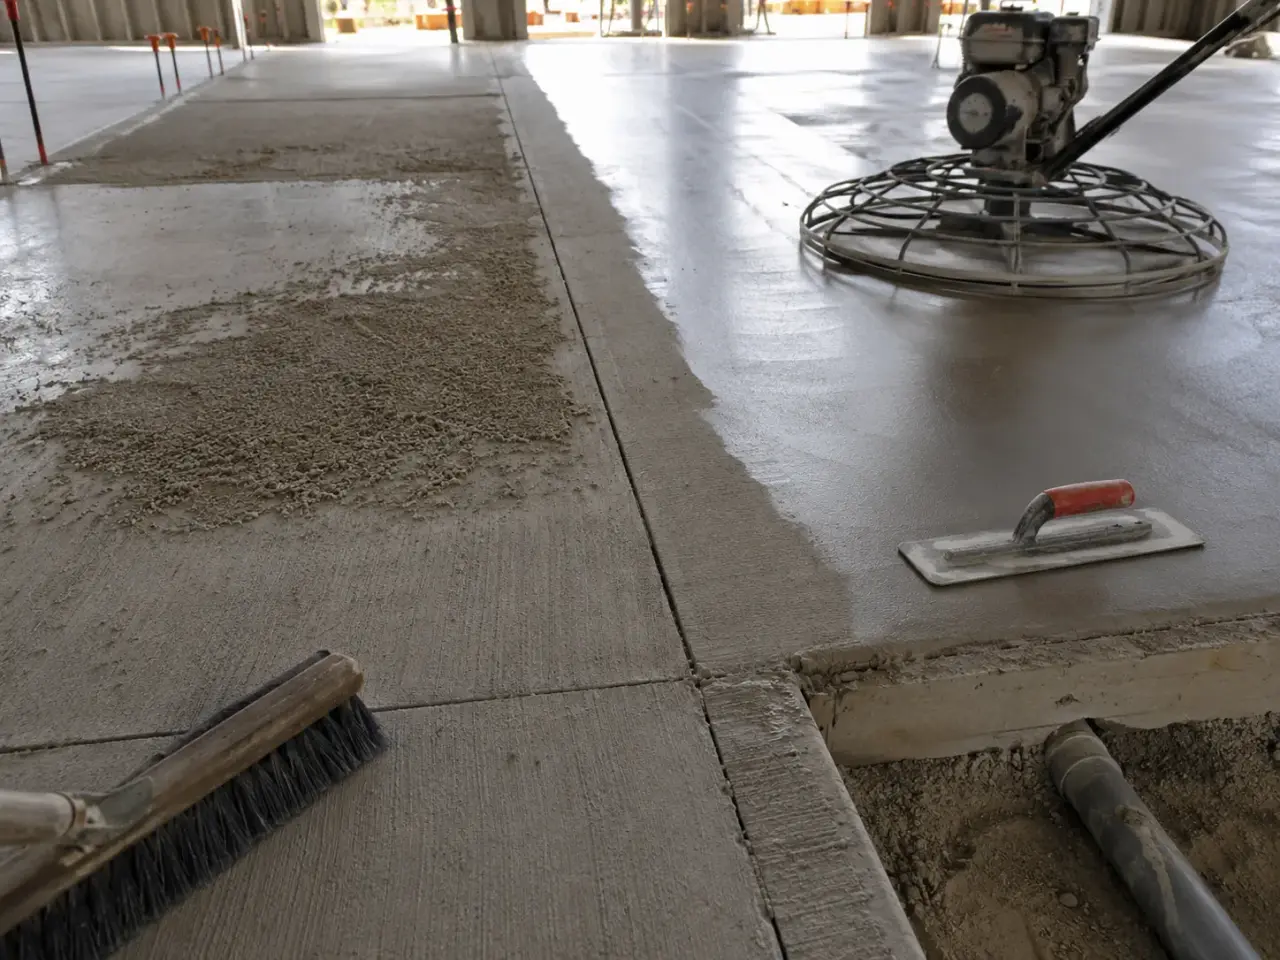
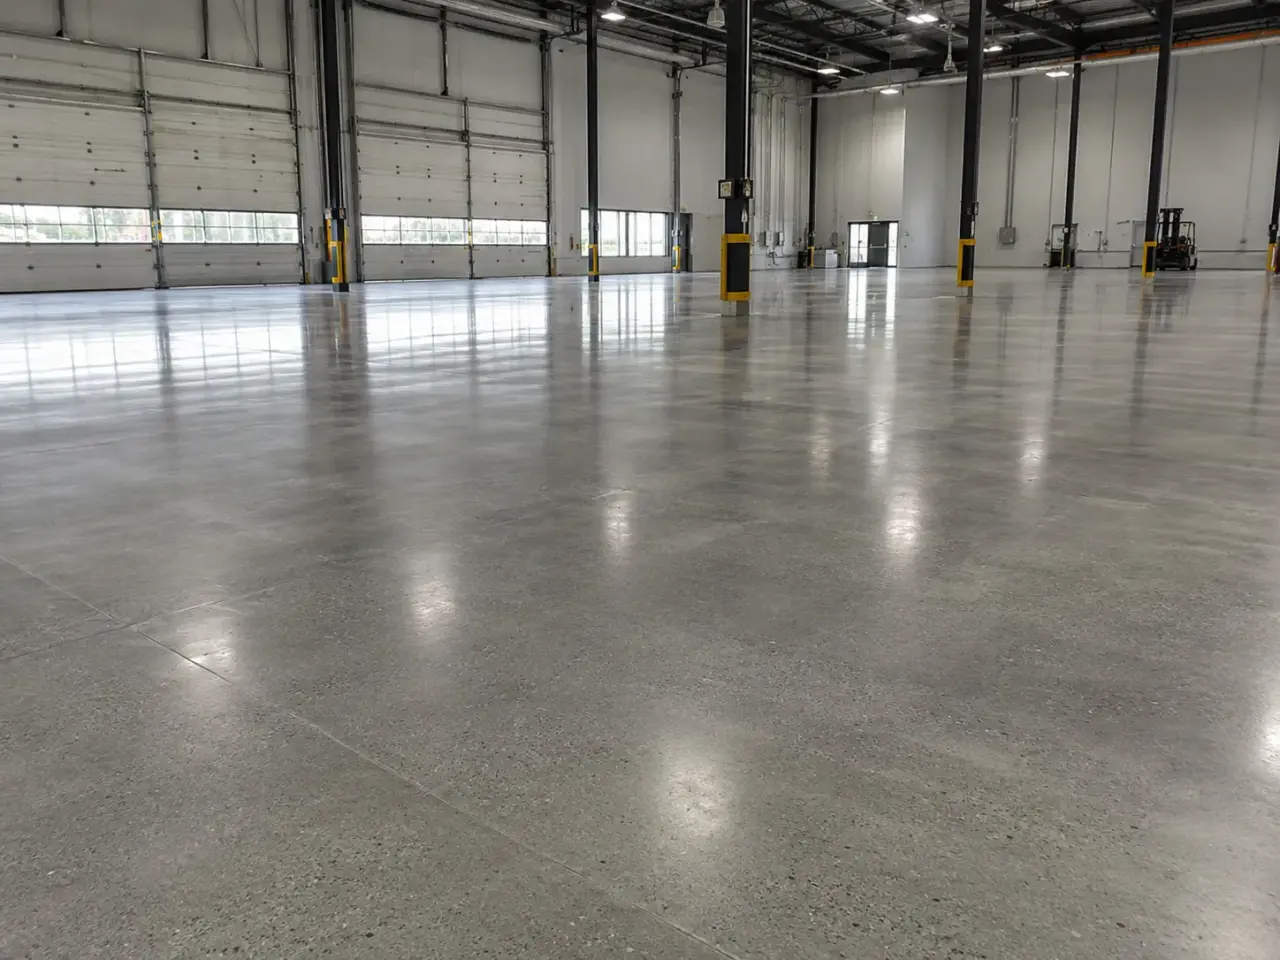
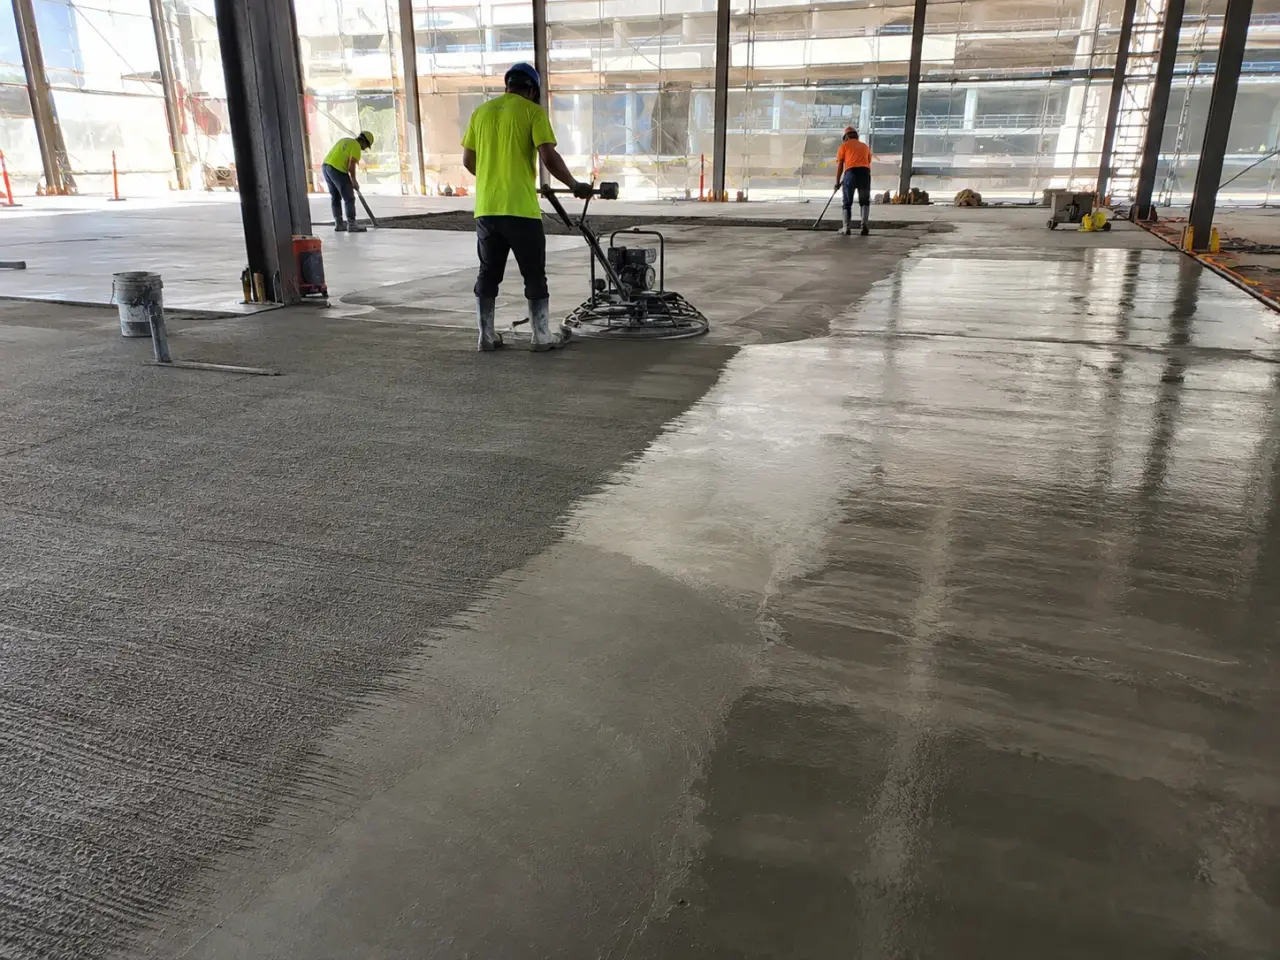
Finish selection starts with exposure, traffic, slip resistance, flatness, drainage, cleaning, abrasion, appearance, and the timing of later coatings or flooring. Broom finishes suit exterior walking surfaces, trowelled floors support interior operations, formed finishes define vertical concrete, exposed aggregate adds texture, and hardeners or polishing systems serve demanding wear and appearance requirements.
Broom and textured finishes. A broom is applied after bleed water has left and the surface can retain a consistent texture. Direction, depth, edge work, drainage, and transitions affect usability. Excessively deep grooves impede cleaning and mobility, while a weak late broom can polish under traffic.
Float and trowel finishes. Bull floating embeds aggregate and closes surface irregularities after strike-off. Power floating and trowelling proceed only as the slab stiffens. Starting early traps water and weakens the surface; finishing too late leaves chatter, ridges, and inconsistent sheen.
Hardener, densified, and polished floors. Dry-shake materials are distributed and worked into fresh concrete at controlled rates. Densifiers react with cured concrete during polishing or surface treatment. Aggregate exposure, flatness, joint treatment, mockups, and protection from follow-on trades determine the final appearance.
Architectural formed surfaces. Panel layout, tie pattern, chamfers, reveals, liners, release agent, form tightness, concrete consistency, and vibration create the visible result. Rubbed repairs cannot reproduce every intentional texture, so the acceptable surface and repair protocol are established before the first pour.
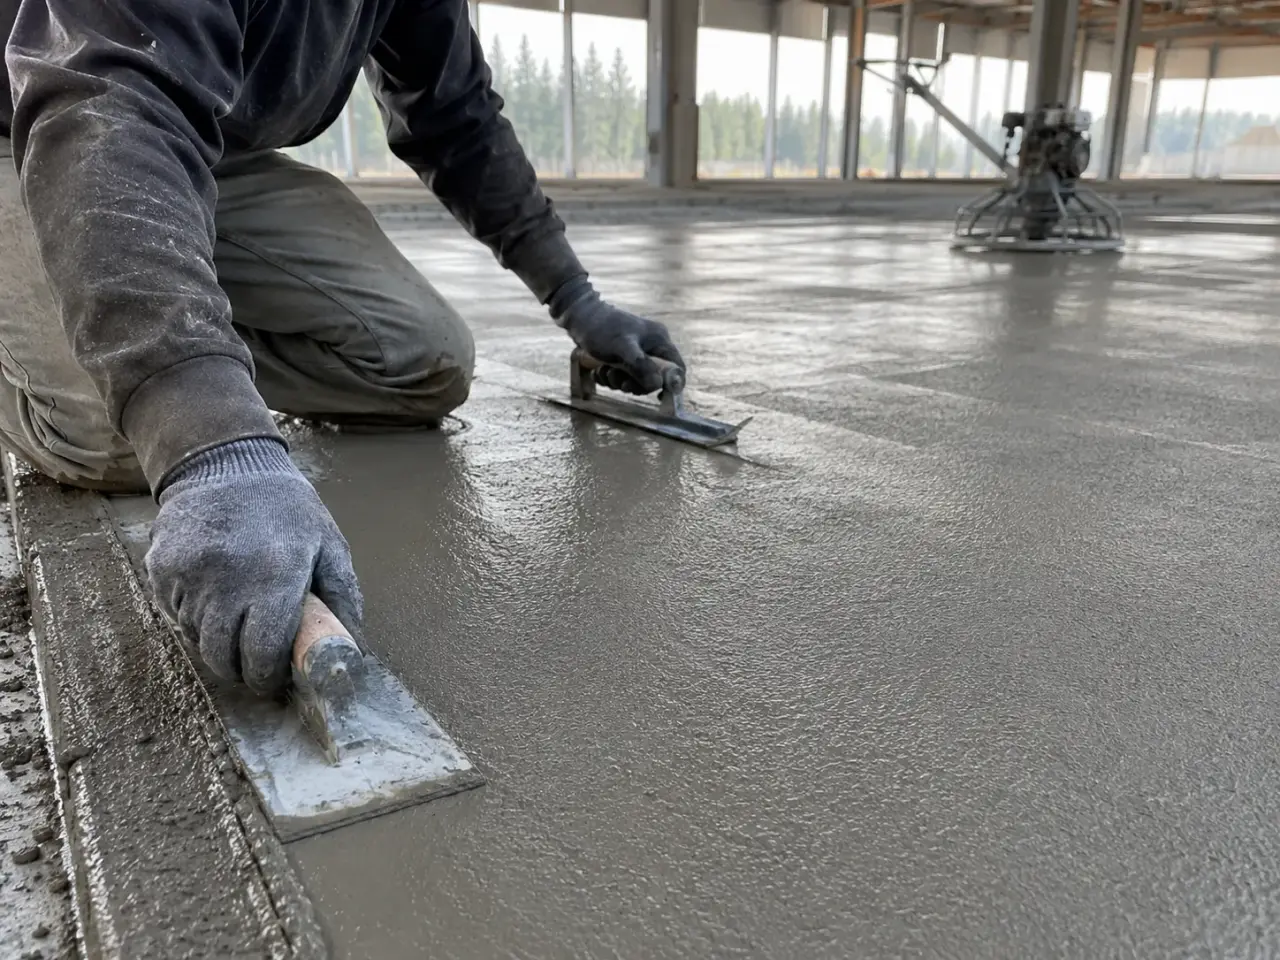
Step 1, define measurable finish requirements. Harrowgate checks texture, flatness, levelness, slope, colour, aggregate exposure, abrasion, joints, curing, mockups, testing, later flooring, and the permitted time for protection.
Step 2, prepare the placement conditions. Base, forms, screed rails, reinforcement, vapour barrier, embeds, lighting, weather enclosure, placing access, finishing equipment, curing materials, and backup tools are confirmed before dispatch.
Step 3, strike and consolidate to control. Concrete is deposited near final position, consolidated at edges and embeds, and struck to the required plane. Bleed water is allowed to leave naturally and water is not broadcast onto the surface to make finishing easier.
Step 4, finish at the concrete's actual set. Floating, edging, trowelling, brooming, texturing, or hardener application proceeds by surface readiness rather than the clock. Crews coordinate passes so one area is not overworked while another is missed.
Step 5, cure, joint, and protect. The specified curing method begins promptly. Sawcuts are made within the required window, and the slab is protected from rain, freezing, rapid drying, staining, impact, and early traffic until its next operation.
Finishing starts during placement. Concrete is distributed near final position without segregation, then struck from forms, rails, wet screeds, or laser control. Straightedges remove ridges and fill low areas while the mix remains workable. Bull floats or channel floats embed coarse aggregate and smooth the strikeoff without closing the surface prematurely. Elevations at drains, doors, joints, embeds, and edges are checked before bleed water and set limit correction.
The crew waits through bleeding rather than working water back into the paste. Power floating begins when equipment can operate without tearing or sinking, opening and levelling the surface. Trowelling follows in progressively tighter passes for dense interior floors. Edges and penetrations are hand finished to the same plane. Air-entrained exterior concrete is not subjected to aggressive hard trowelling. It receives the specified broom, tine, float, or exposed-aggregate texture at the correct set.
Special surfaces require separate production controls. Dry-shake hardener is spread uniformly at the specified rate and incorporated in timed passes. Coloured work uses consistent batches, tool timing, and cure. Exposed aggregate is seeded or revealed to a controlled depth without dislodging stone. Polished floors depend on slab mix, flatness, curing, joint treatment, and later grinding. Coating substrates require a finish and curing method that will permit mechanical preparation and bond.
Curing is assigned before the pour and begins as soon as the surface permits. Harrowgate applies wet coverings, sheet materials, or compatible curing compound continuously and protects from wind, sun, cold, rain, dust, and traffic. Saw cutting follows the setting front with the specified joint depth and layout. We document finishing and cure conditions, then restrict access so early forklifts, lifts, other trades, or de-icing chemicals do not destroy the surface produced.
Planning concrete finishing in Niagara Falls? Talk it through with our team.
Floating levels ridges, fills small voids, embeds coarse aggregate, and prepares the surface after strikeoff. Trowelling follows on specified interior floors to compact and densify the paste through progressively tighter passes. Exterior air-entrained concrete generally receives a float and textured finish rather than aggressive hard trowelling.
Working bleed water into the surface raises the local water-to-cementing-material ratio and can trap water or air beneath a closed layer. The result can be dusting, low abrasion resistance, blisters, or delamination. Harrowgate waits for bleeding to end and bases each pass on concrete response across the pour.
A transverse broom or specified tine texture commonly provides traction and drainage without deep grooves that impede cleaning or snow removal. The exact texture depends on slope, vehicles, pedestrians, exposure, and maintenance. Harrowgate establishes the ramp profile first, then applies a consistent texture at the correct concrete set.
Concrete is placed consistently, struck to elevation, floated after bleeding, then machine trowelled in multiple passes as it gains strength. Blade angle and timing increase gradually. Harrowgate synchronizes edges, applies specified hardener or densifier-compatible cure, cuts joints within the window, and protects the floor from premature traffic and contamination.
The coating, adhesive, densifier, or polishing system determines compatibility. Some curing compounds interfere with bond or colour and require removal. Harrowgate coordinates the final assembly before pouring and uses an approved wet, sheet, or compound cure, then completes the specified mechanical preparation and moisture checks before treatment.
Cuts made too late, insufficient depth, wide joint spacing, re-entrant corners, high shrinkage, rapid drying, restraint, base movement, and thickened transitions can let stress choose another path. Harrowgate follows the engineered joint plan, starts cutting within the actual window, adds planned details at stress concentrations, and maintains uniform curing.
Some high spots, texture issues, surface contamination, and localized defects can be ground, profiled, patched, or overlaid. Low areas, delamination, scaling, and tolerance failures require investigation before a method is selected. Harrowgate surveys and sounds the surface, identifies the cause, and executes an engineer or finish-consultant approved correction.
Added surface water increases the local water-cement ratio and can create a weak, dusty, scaled, or colour-inconsistent surface. Finish timing should respond to placement conditions and concrete set. Evaporation control or mixture adjustments require planned, approved methods rather than improvised water application.
Chatter can result from finishing at the wrong time, uneven concrete, blade condition, machine balance, abrupt direction changes, or hardened material on the blades. Proper strike-off and floating, coordinated passes, clean equipment, suitable blade angle, and adequate lighting help produce a consistent surface.
Still have a question about concrete finishing in Niagara Falls? Ask our team directly.
Commercial and heavy-civil construction delivered for developers, contractors, property managers, and municipalities.
Send drawings, a site plan, or a description of the scope. Harrowgate Group is licensed, insured, and WSIB-covered.
Licensed, Insured & WSIB-Covered, work managed and documented on every job
Tell us what you need and we’ll get you a quote.
Harrowgate Group provides concrete finishing, delivered and installed with quote-ready support across Toronto and surrounding Ontario communities.
Companies We've Worked With
Harrowgate Group delivers commercial and heavy-civil construction for developers, contractors, institutions, municipalities, and property groups across Ontario.
 Popeyes
  Tim Hortons
  Subway
  University of Toronto
  Madison Group
  RioCan
  Women's College Hospital
  Starbucks
  Mazda
Mazda  TD Bank
  City of Toronto Popeyes Tim Hortons Subway University of Toronto Madison Group RioCan Women's College Hospital Starbucks Mazda TD Bank City of Toronto