
Built to spec
Built to your engineered drawings, survey, and the real site conditions, not a one-size-fits-all approach forced to fit.
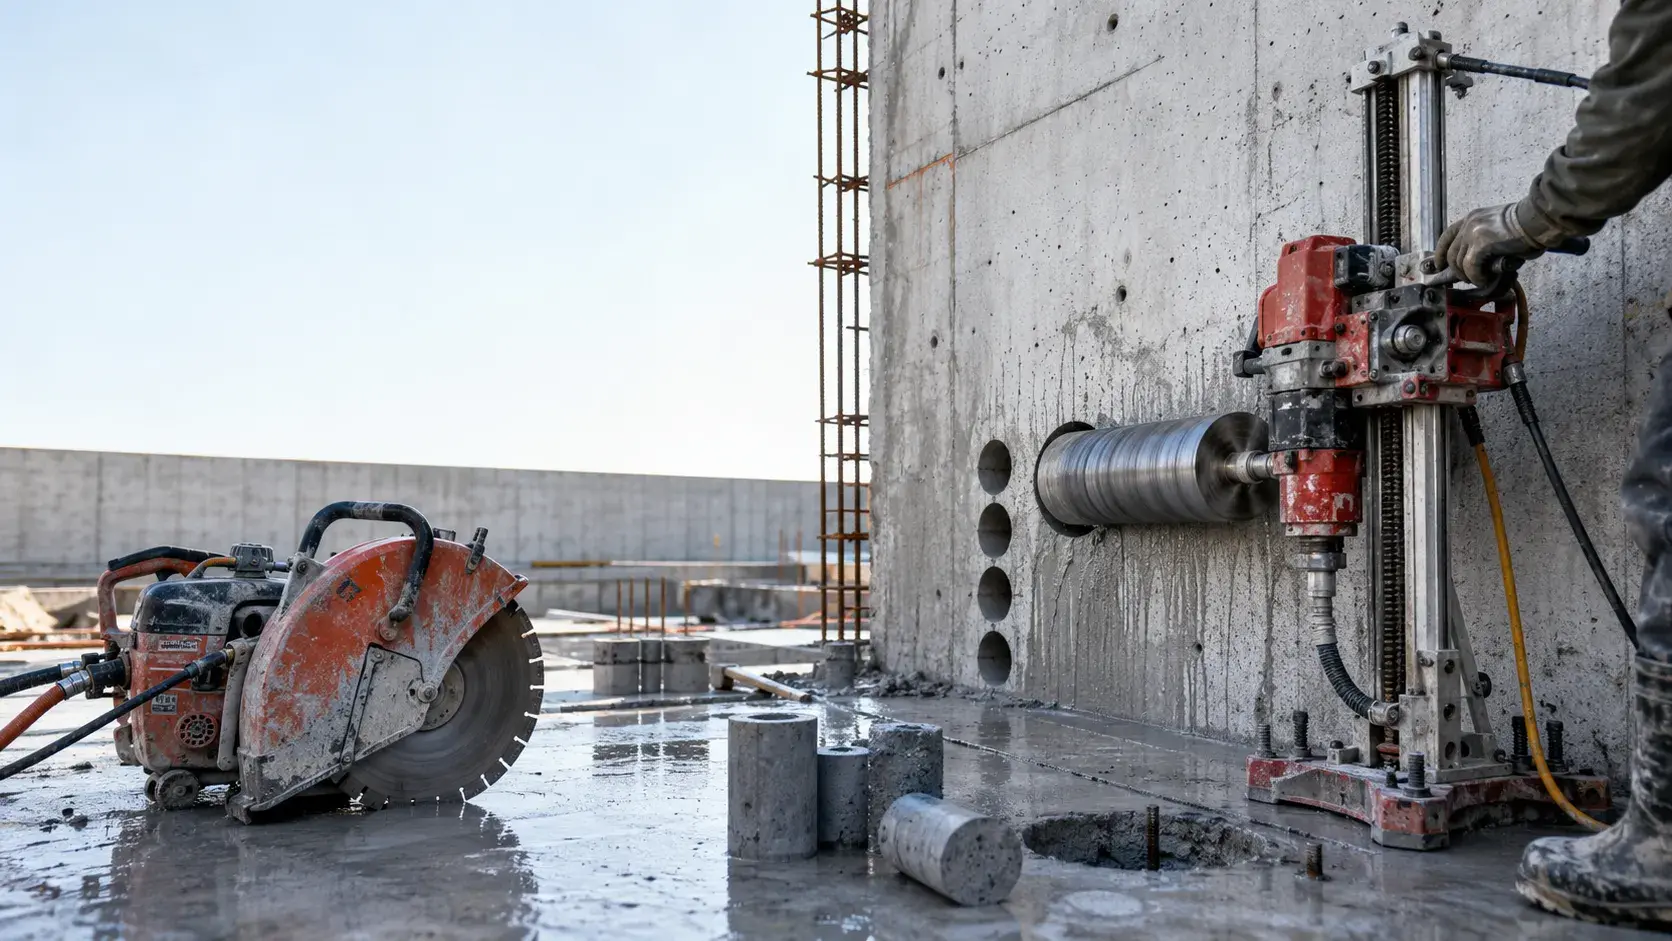
Concrete Cutting and Coring in Bradford West Gwillimbury is the precise sawing, drilling, and coring of concrete for openings, services, and modifications.
Tell us what you need and we’ll get you a quote.
Licensed, insured & WSIB-covered · Free, no-obligation quote & on-site assessment.
Built to your engineered drawings, survey, and the real site conditions, not a one-size-fits-all approach forced to fit.
Durable materials and methods chosen for the load, traffic, and environment on site.
Send specs, drawings, or photos and get a free, no-obligation site visit and estimate with no guesswork.
Installation and site work completed in accordance with Ontario requirements.
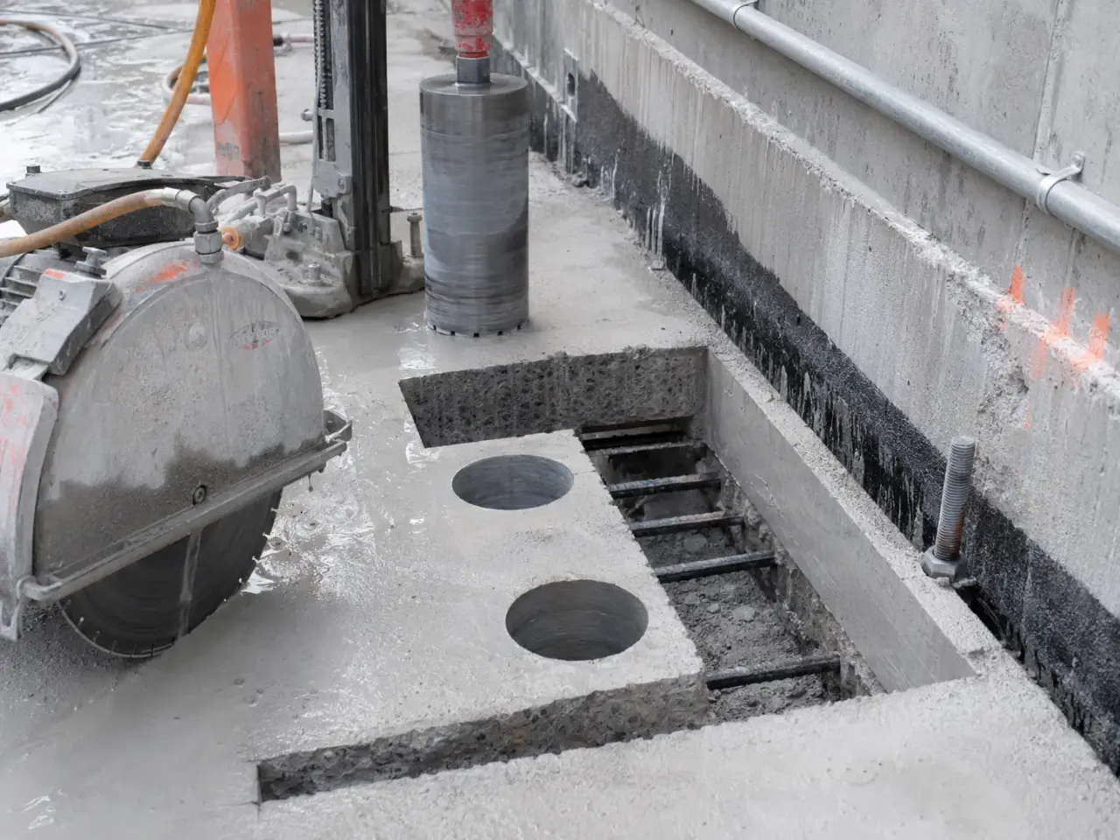
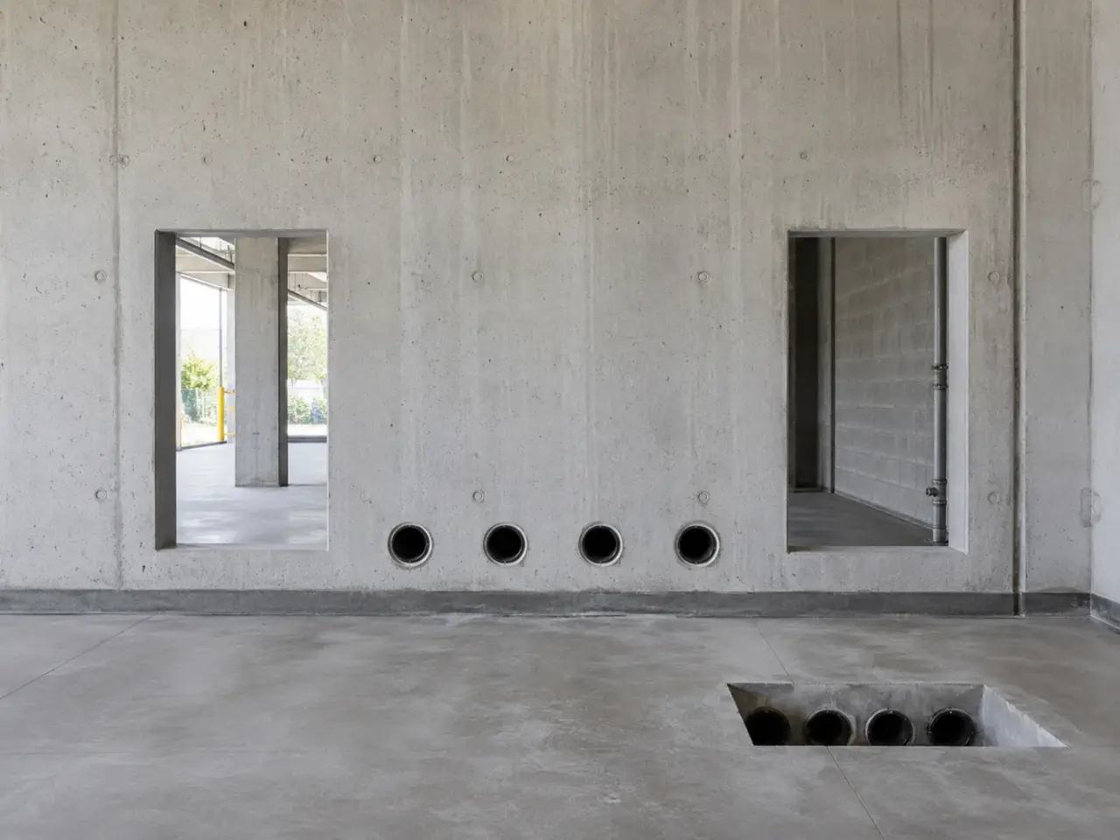
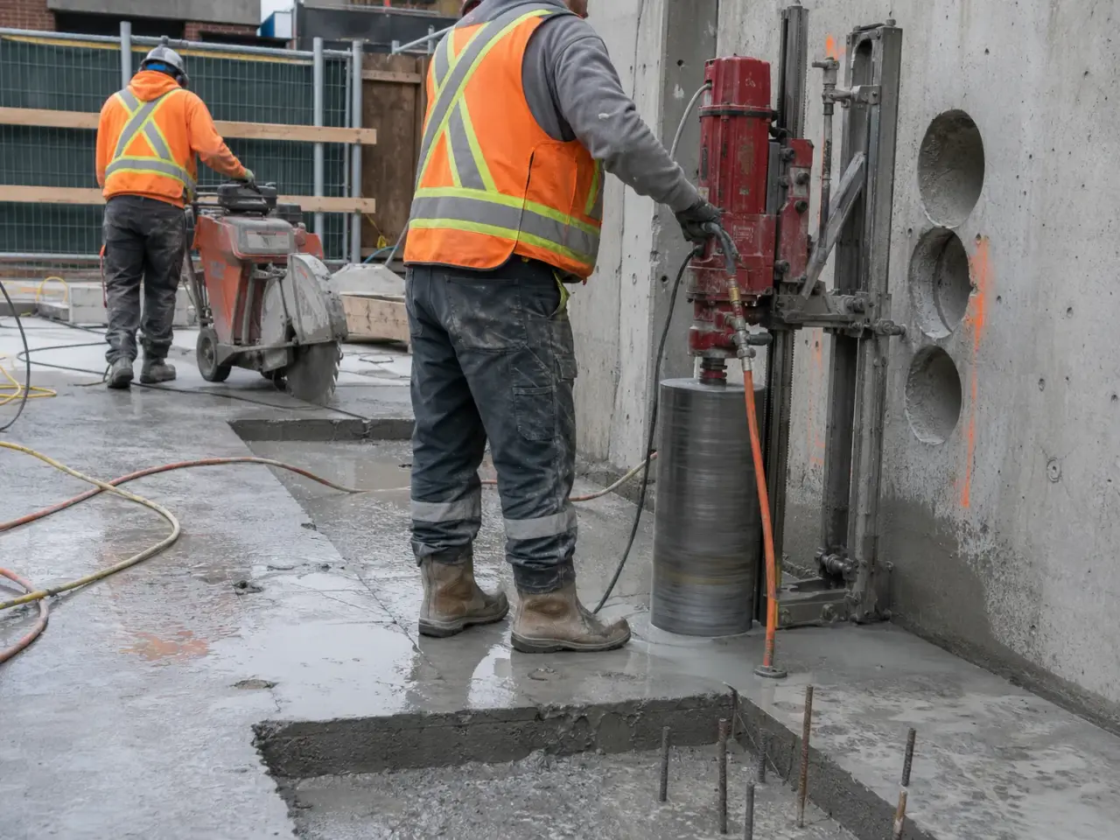
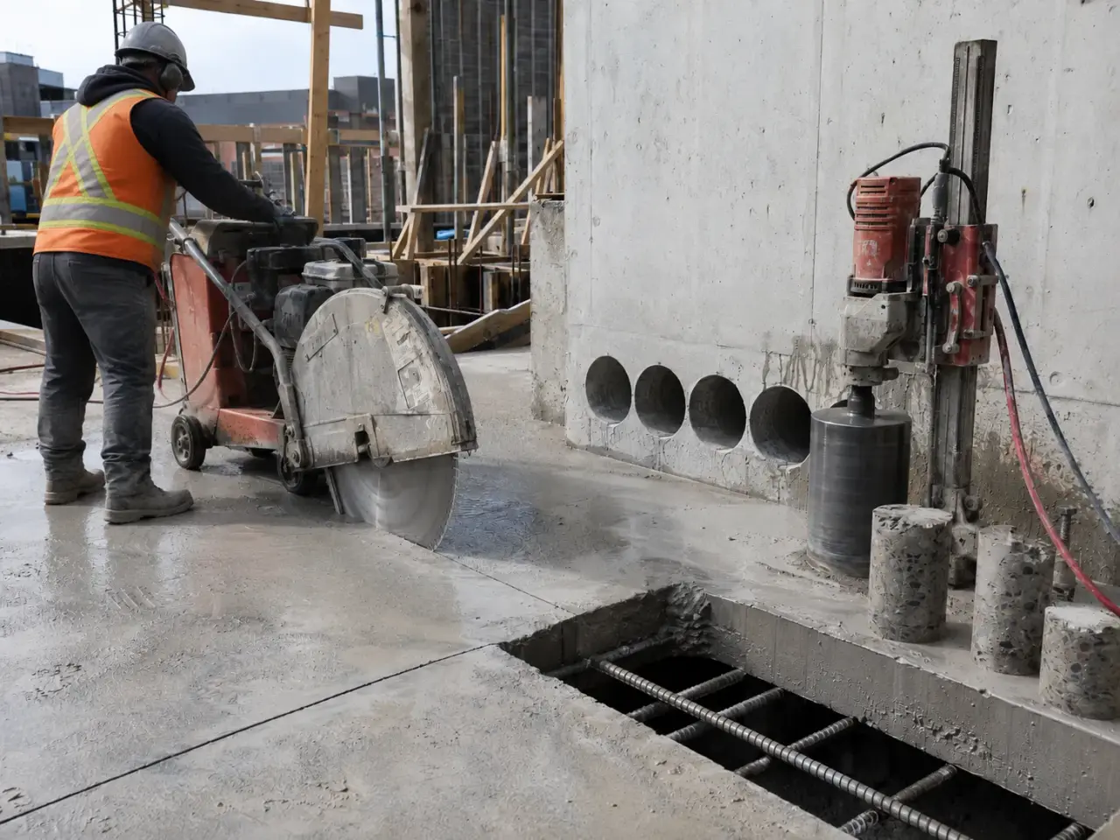
The method is selected from concrete thickness, reinforcement, access, opening size, required edge quality, water and slurry limits, vibration sensitivity, and what lies beyond the cut. Slab saws make straight horizontal cuts, wall saws create accurate vertical openings, wire saws section massive or irregular concrete, core drills form circular penetrations, and hand saws complete shallow or restricted work.
Slab sawing. Walk-behind diamond saws cut floors, pavements, trenches, and removal perimeters. Blade diameter, cut depth, reinforcing, joint layout, power, water, and the support beneath the slab determine the setup. Deep cuts may require staged passes and positive control of the separated panel.
Wall sawing. Track-mounted saws produce square, controlled openings in walls and vertical faces. Anchors, track alignment, blade clearance, water collection, and the weight of each cut piece are planned before the perimeter closes. The removed block is rigged independently so it cannot fall or bind the blade.
Diamond wire sawing. Wire systems cut thick foundations, beams, piers, machinery bases, and shapes beyond conventional blade reach. Pulley layout, wire path, exclusion zones, cooling water, reinforcement, and segment restraint require detailed planning. Wire sawing is low impact but does not eliminate rigging loads.
Core drilling. Diamond bits create round holes for plumbing, electrical, mechanical, anchors, and testing. A scan locates reinforcement, tendons, conduits, and voids where required. Rig anchorage, bit diameter, depth, backside breakout, water containment, and core capture are coordinated with the affected space.
Step 1, authorize the exact opening. Harrowgate confirms issued dimensions, elevation, purpose, structural approval, services, fire and waterproofing requirements, access, and the disposition of the removed concrete.
Step 2, scan and investigate the cutting path. GPR or other locating methods identify reinforcement, post-tensioning, conduits, pipes, and embedded hazards where the risk requires it. Findings are marked and conflicts are returned to the designer.
Step 3, isolate both sides of the work. Water, slurry, dust, noise, electrical supply, ventilation, falling material, occupied areas, and equipment exhaust are controlled. Blocks and cores receive rigging or capture before the final cut releases them.
Step 4, cut in the planned sequence. Equipment is mounted and aligned, then the opening is made through controlled passes. Operators monitor blade or bit load, water flow, reinforcement, movement, and the stability of retained concrete.
Step 5, remove and close out. Cut pieces are lowered, broken down, and hauled through the approved route. Edges, reinforcement, services, slurry, and surrounding finishes are inspected, and sleeves, firestopping, waterproofing, or structural trimming proceed under the project details.
The sequence runs from approved layout to scan, support, cut, lift, and make-safe. Cuts are numbered, depths set mechanically, water and slurry contained, and each section remains positively supported until rigging removes it.
Work stage 1. We transfer dimensions from structural, mechanical, electrical, and architectural drawings, then confirm them in the field against equipment, sleeves, clearances, drains, and finished elevations.
Work stage 2. GPR and other locating methods mark top and bottom reinforcement, conduits, post-tensioning, and embedded items. Conflicts are returned to the designer before the cutting line moves.
Work stage 3. Slab saws cut floors and pavements, track-mounted wall saws create vertical openings, hand saws complete corners and restricted areas, core drills form round penetrations, and wire saws section thick or irregular concrete.
Work stage 4. Temporary shores, catch decks, lifting inserts, rigging, exclusion zones, and cut-piece calculations are installed before the final release cut. No section is allowed to drop or hinge on reinforcement.
Work stage 5. Water-fed diamond tools control dust and blade temperature. Wet vacuums, berms, drain covers, and slurry drums contain water and fines, while dry methods use suitable local extraction where approved.
Work stage 6. Cores and panels are removed with rated lifting equipment, edges are dressed, exposed bars are treated as directed, and penetrations receive sleeves, curbs, grout, sealant, fire, or waterproof details required by the design.
Planning concrete cutting and coring in Bradford? Talk it through with our team.
Yes. We coordinate GPR and other locating to mark reinforcement, conduits, post-tensioning, and embedded items in the cutting zone. Scanning has limits, so drawings, access to both faces, service isolation, and selective openings may also be required. Conflicts are reviewed by the designer before any line is moved or reinforcement is cut.
Only when the structural design specifically permits it and any required strengthening is active. Reinforcing, tendons, and structural steel are not obstacles to remove at field discretion. Harrowgate maps the layout, obtains direction, installs frames or supplemental bars in sequence, and uses controlled cutting so retained reinforcement and cover are not damaged.
Water-fed diamond tools suppress dust and cool the blade, while wet vacuums and berms collect slurry. Where wet methods are unsuitable, approved local exhaust and Ontario exposure controls are used. Work zones are restricted, and dry sweeping or compressed-air cleanup is avoided. Slurry and captured dust are managed without entering site drainage.
Core diameter is selected from the sleeve, pipe, clearances, member thickness, reinforcing layout, rig capacity, and structural approval. Large penetrations can intersect many bars or behave as openings rather than simple cores. Harrowgate verifies the design and may use multiple saw cuts, wire sawing, or added framing instead of one oversized drilled hole.
We calculate weight from measured dimensions, install engineered support and rated rigging, divide the opening into manageable sections, and maintain positive control through the final cut. Pieces are lifted to a verified path and landing area. Reinforcing is not used as an unplanned hinge, and no cut section is allowed to fall into occupied space.
Yes, with controls for access, water, noise, vibration, slurry, lifting, and service isolation. Harrowgate phases work around production and occupants, uses lower-vibration diamond methods, protects finishes and equipment, and schedules final releases during controlled windows. Sensitive areas may need temporary shutdown when embedded services cannot be positively isolated.
The opening is checked for location, diameter, edge condition, and hidden damage. Harrowgate removes slurry, dresses edges, treats exposed steel as directed, and installs or coordinates sleeves, grout, curbs, waterproof seals, fire systems, and finishes. The penetration is not complete merely because the concrete core has been removed.
Scanning can locate reinforcing bars, post-tensioning tendons, conduits, pipes, and voids that are not visible at the surface. The findings help the designer and trades adjust a penetration or approve a conflict. Scanning reduces uncertainty but still requires competent interpretation and confirmation of site conditions.
The opening is divided into pieces that suit the structure, lifting points, equipment, route, and receiving capacity. Each piece is rigged or otherwise restrained before the final cut. The sequence maintains stable retained concrete and keeps workers outside the potential drop and swing zones.
Still have a question about concrete cutting and coring in Bradford? Ask our team directly.
Commercial and heavy-civil construction delivered for developers, contractors, property managers, and municipalities.
Send drawings, a site plan, or a description of the scope. Harrowgate Group is licensed, insured, and WSIB-covered.
Licensed, Insured & WSIB-Covered, work managed and documented on every job
Tell us what you need and we’ll get you a quote.
Harrowgate Group provides concrete cutting and coring, delivered and installed with quote-ready support across Toronto and surrounding Ontario communities.
Companies We've Worked With
Harrowgate Group delivers commercial and heavy-civil construction for developers, contractors, institutions, municipalities, and property groups across Ontario.
 Popeyes
  Tim Hortons
  Subway
  University of Toronto
  Madison Group
  RioCan
  Women's College Hospital
  Starbucks
  Mazda
Mazda  TD Bank
  City of Toronto Popeyes Tim Hortons Subway University of Toronto Madison Group RioCan Women's College Hospital Starbucks Mazda TD Bank City of Toronto