
Built to spec
Built to your engineered drawings, survey, and the real site conditions, not a one-size-fits-all approach forced to fit.
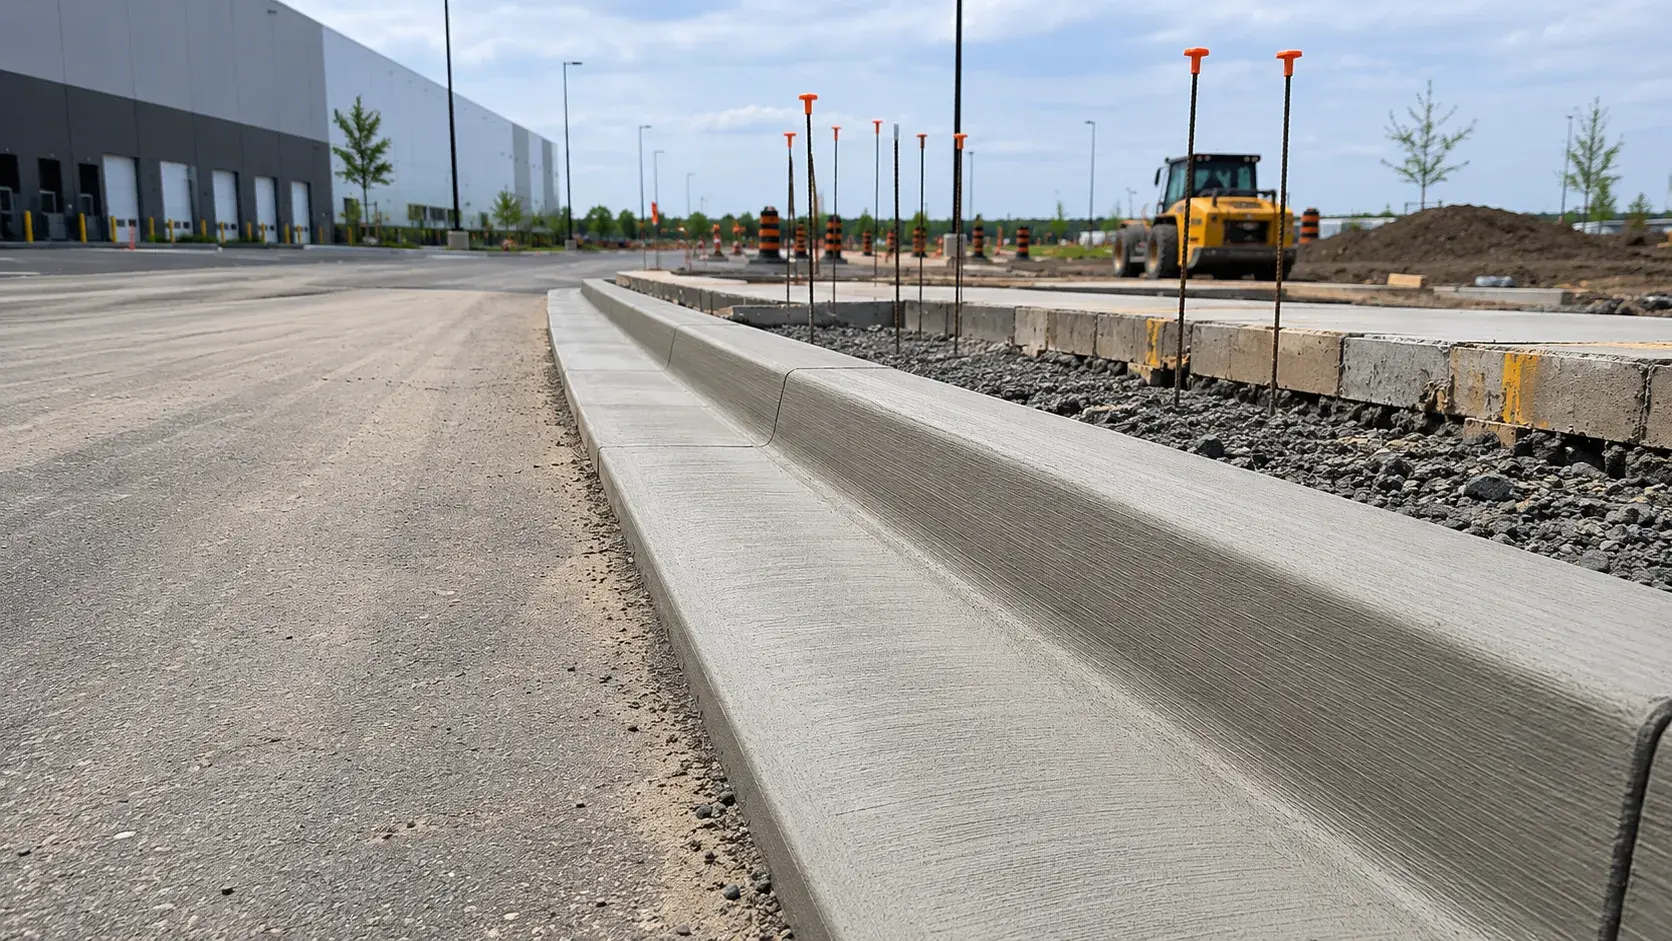
Concrete Curbs and Gutters in Whitby are formed curb, gutter, and edge structures built to municipal and commercial drainage standards.
Tell us what you need and we’ll get you a quote.
Licensed, insured & WSIB-covered · Free, no-obligation quote & on-site assessment.
Built to your engineered drawings, survey, and the real site conditions, not a one-size-fits-all approach forced to fit.
Durable materials and methods chosen for the load, traffic, and environment on site.
Send specs, drawings, or photos and get a free, no-obligation site visit and estimate with no guesswork.
Installation and site work completed in accordance with Ontario requirements.
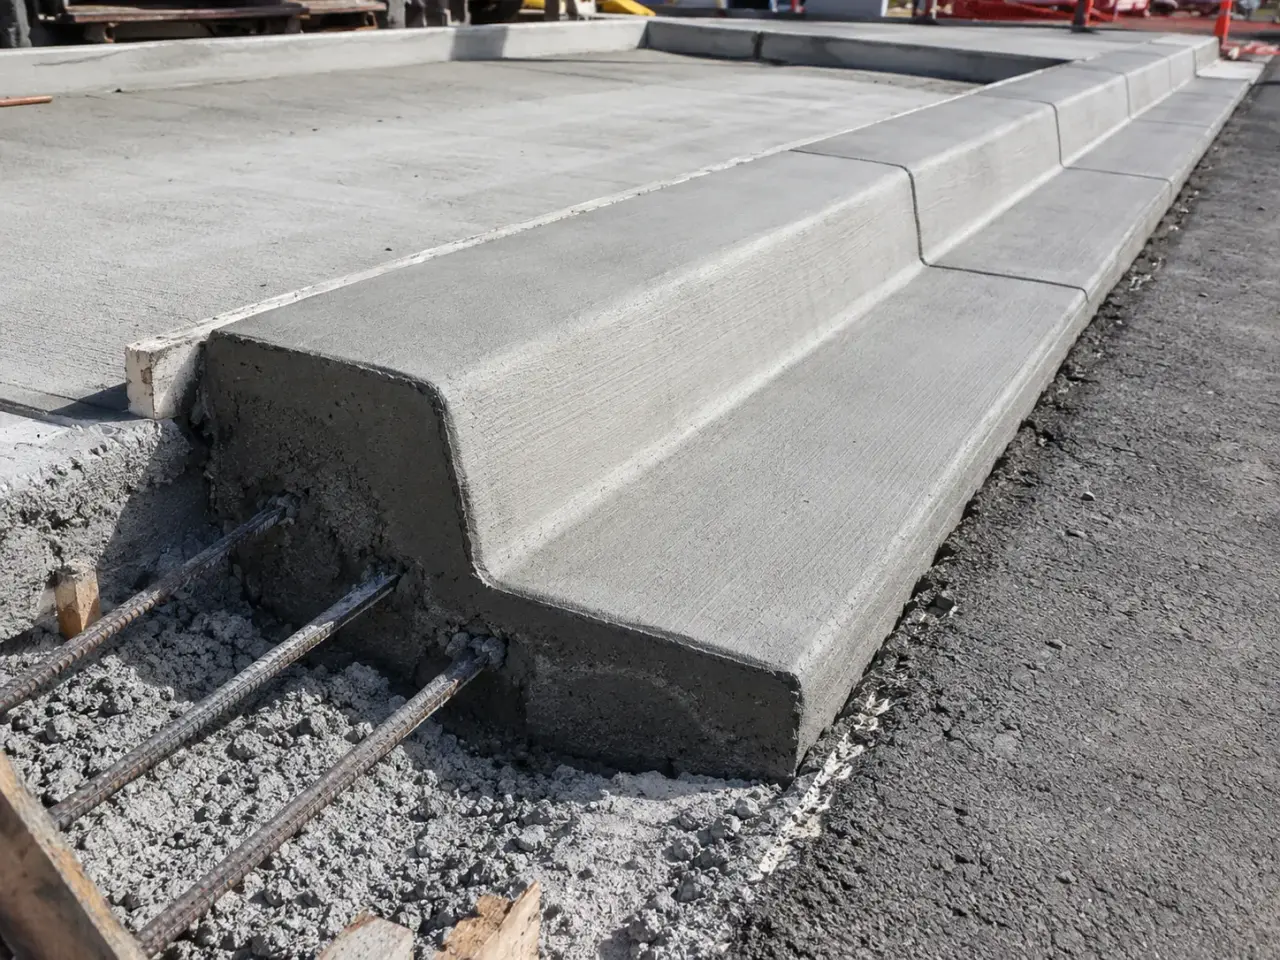
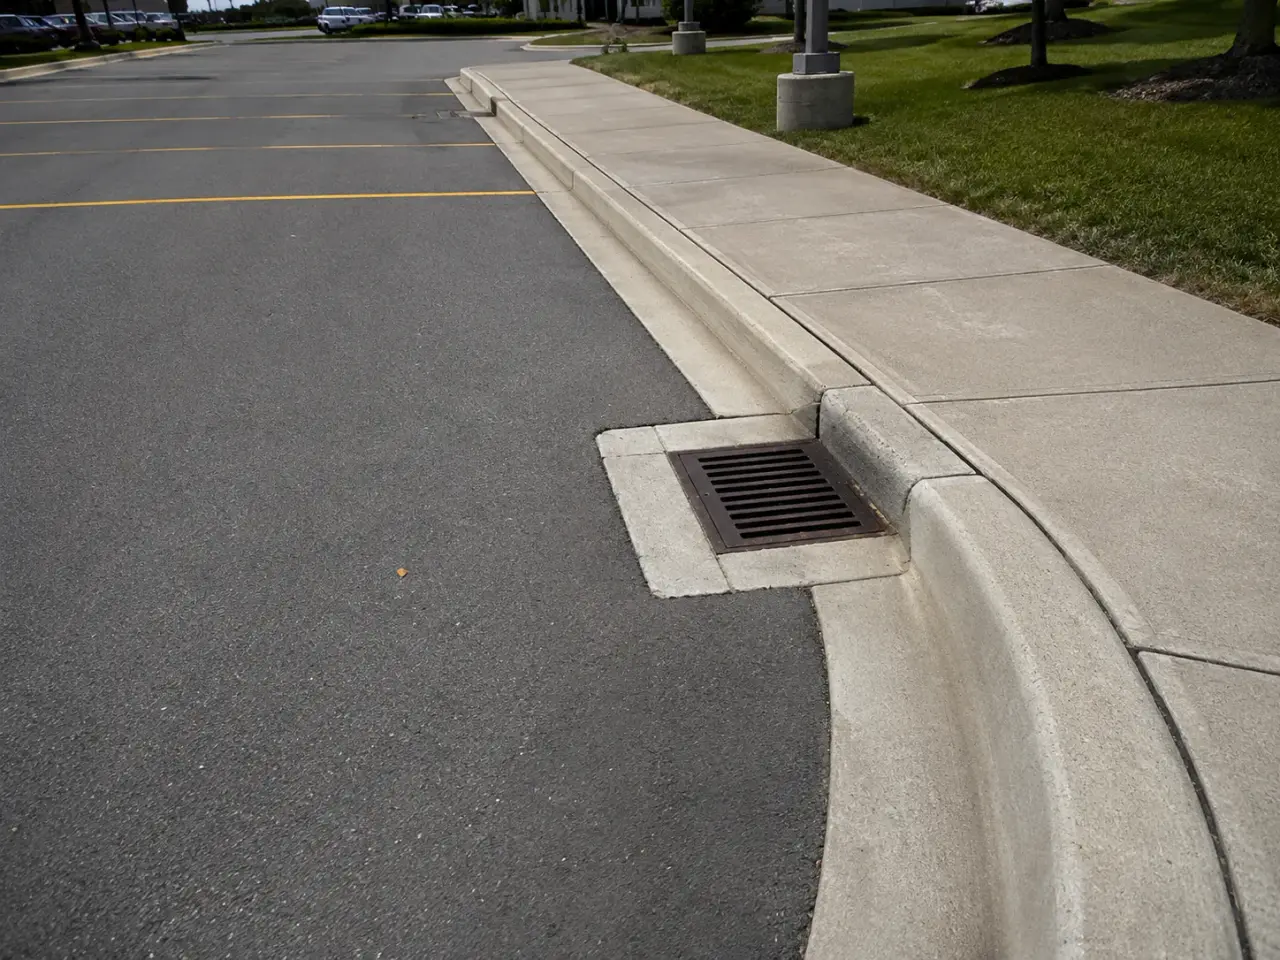
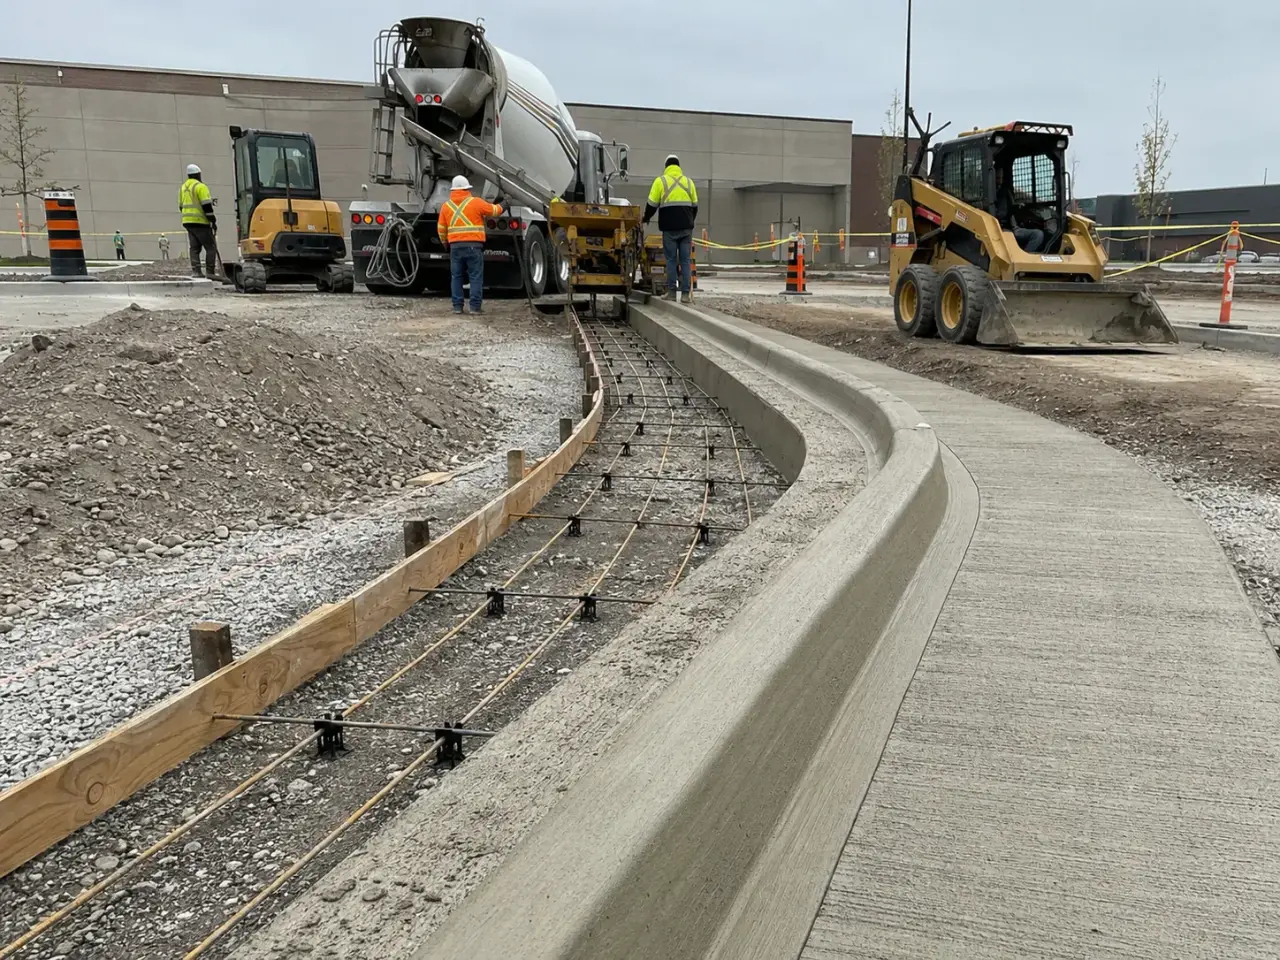
Curb type and construction method are selected from drainage, traffic speed, vehicle tracking, accessibility, pavement structure, quantities, geometry, and tie-ins. Barrier curb controls vehicles, mountable curb permits deliberate crossing, curb-and-gutter sections carry runoff, and machine slipforming suits long continuous runs while hand forming handles islands, radii, transitions, and constrained repairs.
Barrier and semi-mountable curb. Barrier profiles separate vehicles from sidewalks, landscaping, and equipment. Semi-mountable profiles provide a lower face where controlled crossing is intended. Face height, batter, reveal, reinforcement, and transition lengths follow the issued detail rather than visual matching alone.
Combined curb and gutter. The gutter pan establishes the edge drainage grade and supports pavement runoff toward structures. Depressions at catch basins, curb returns, driveway entrances, and lane transitions require survey control so water does not stop at a new high point.
Slipformed curb. A curb machine extrudes low-slump concrete along stringline, robotic, or survey control. It is efficient on long prepared runs with stable access. Concrete consistency, base support, machine speed, finishing, joints, and protection must remain uniform because defects repeat rapidly when control is lost.
Hand-formed and repair work. Tight radii, islands, loading areas, accessibility transitions, short removals, and occupied sites often need conventional forms. Dowels, keyways, end transitions, gutter grades, and pavement restoration are coordinated so the repaired segment performs with the retained work.
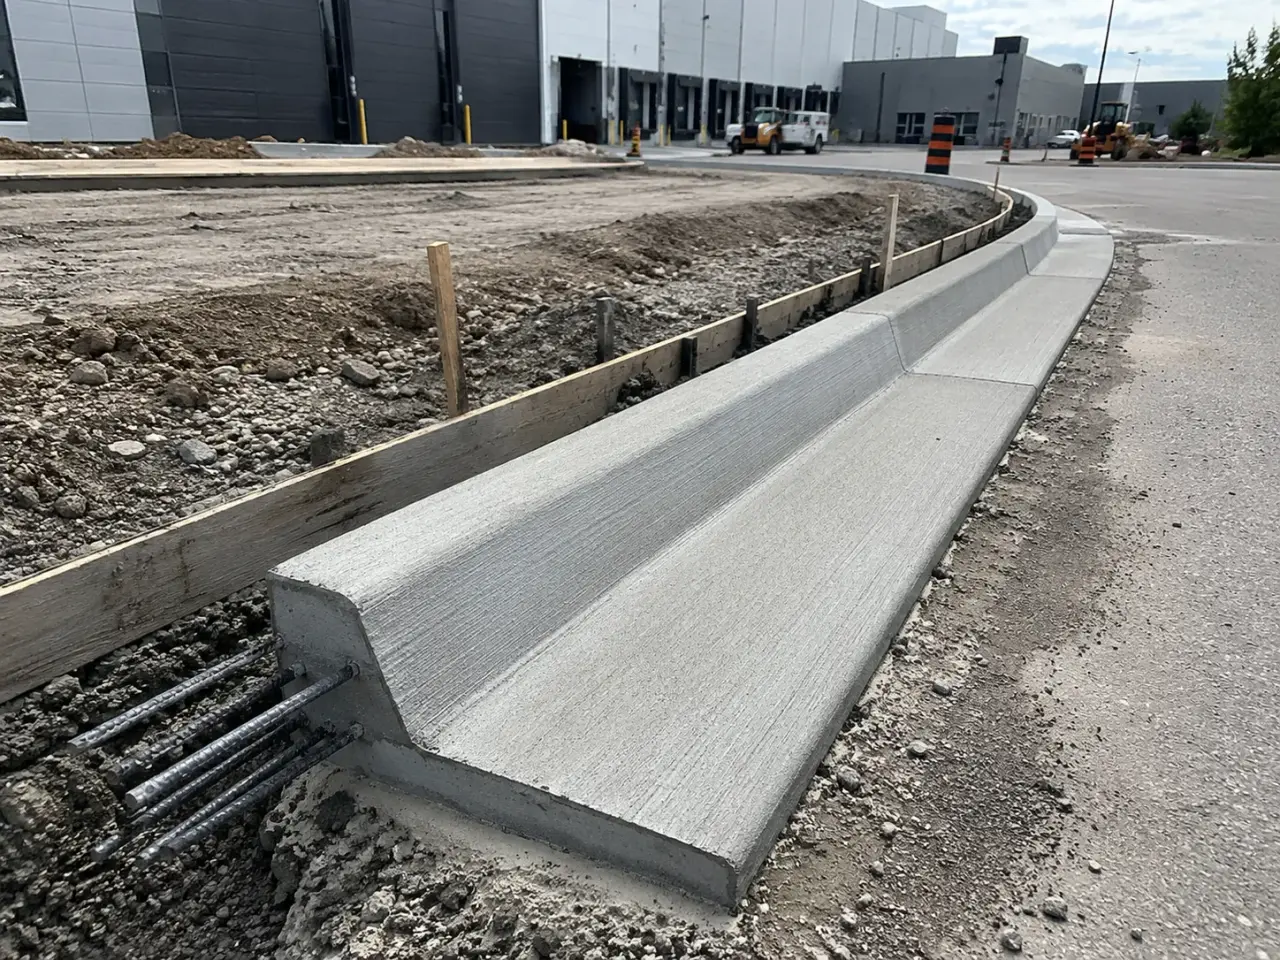
Step 1, confirm line, grade, and drainage. Harrowgate surveys pavement edges, structures, entrances, sidewalks, islands, high points, low points, and tie-ins. The curb profile and drainage path are checked before removals or base trimming.
Step 2, prepare continuous support. Unsuitable material is corrected and granular base is compacted to the designed elevation. Catch-basin frames, sleeves, dowels, reinforcement, and transitions are set without creating weak or unsupported edges.
Step 3, establish forms or machine control. Hand forms are braced through curves and depressions. Slipform control is verified for horizontal and vertical alignment, and concrete supply is matched to machine progress and available finishing capacity.
Step 4, place, finish, joint, and cure. Concrete is consolidated or extruded to the approved profile. Faces, gutter pans, radii, and transitions are finished without closing drainage. Contraction and construction joints are installed at planned locations and curing begins promptly.
Step 5, restore adjacent work. Pavement, sidewalk, boulevard, tactile surfaces, and catch-basin interfaces are tied to the finished curb. Line, reveal, flow, joints, and damaged edges are checked before traffic or snow-clearing equipment returns.
The curb trench is excavated and the subgrade proofed for soft, wet, frozen, or disturbed areas. Granular base is placed and compacted to the specified width and elevation so the curb has uniform support and the gutter reaches design grade. Utility frames, catchbasins, subdrains, and pavement edges are adjusted or coordinated before concrete. Stringline, total-station, or machine-control references establish horizontal alignment and top and flow-line elevations.
For slipform work, the concrete mix is supplied at a consistent low workability that holds the extruded shape. The machine is set up with the correct mould and continuously monitored for line, grade, face batter, gutter width, and surface tearing. Fixed forms are used at short runs, tight radii, transitions, structures, and sections where reinforcing or geometry makes extrusion unsuitable. Forms are braced without obstructing finishing or joint installation.
Concrete is consolidated by the machine or approved placing method, then finishers close the surface, round specified edges, and correct minor marks without distorting the flow line. Contraction, expansion, and construction joints are installed at the locations and spacing required by the applicable local municipal specification, municipal drawings, or project documents. Curbs are isolated at structures where required, and reinforcing or tie bars are placed at specified transitions and repairs.
Curing begins immediately after finishing and covers the top, face, gutter, and exposed ends uniformly. We protect curb from rain, freezing, drying, vehicle impact, and adjacent paving equipment. Forms are removed without breaking corners, backfill is compacted carefully, and pavement or boulevard restoration supports the curb without trapping water. Final checks follow the gutter with survey and visual flow review to identify birdbaths or abrupt tie-ins.
Planning concrete curbs and gutters in Whitby? Talk it through with our team.
Applicable municipal work follows the applicable local municipal specification and the applicable local municipal specification requirements. Exterior curb concrete is commonly CSA Class C-2, 32 MPa, with a maximum 0.45 water-to-cementing-material ratio and air content suited to aggregate size. Harrowgate confirms the current contract revision, municipal amendments, and specified testing before placement.
Slipforming is efficient for long, accessible runs with consistent section and geometry. Fixed forms are better for short runs, tight radii, catchbasin transitions, depressed crossings, complex reinforcement, and repairs. Harrowgate selects the method by quantity, access, profile, section changes, finish, and the need to maintain exact drainage elevations.
We coordinate design elevations at high points, low points, catchbasins, entrances, and pavement tie-ins, then establish protected survey control. Base grade, form or stringline, and fresh concrete are checked independently. Finishers preserve the machine or form profile, and Harrowgate checks the completed flow line before adjacent paving hides corrections.
Concrete shrinks and responds to temperature. Contraction joints create planned crack locations, expansion or isolation joints separate selected fixed objects, and construction joints terminate a placement. Harrowgate installs each type at the specified spacing and location, with particular attention to catchbasins, returns, section changes, and adjoining concrete pavement joints.
Timing depends on achieved concrete strength, curing, backfill support, paving equipment loads, and the project specification. Harrowgate protects the curb face and corners, compacts adjacent material without displacement, and releases paving only when rollers, trucks, and screeds can work without rotating, cracking, or marking the curb.
Yes. Harrowgate sawcuts defined limits, removes the failed section without bruising retained ends, corrects base and drainage causes, installs dowels or joints as detailed, and matches line, grade, section, and finish. Traffic is phased around the repair until curing and strength criteria permit reopening.
The grading and accessibility details establish curb transition length, depressed elevation, sidewalk slope, road drainage, tactile walking surface, and landing geometry. Harrowgate sets these elements from shared survey control and coordinates concrete sequences so no lip, ponding area, or abrupt crossfall is created at the crossing.
Slipforming is efficient for long, continuous runs with stable base, predictable geometry, machine access, and uninterrupted concrete supply. Hand forming is better for short repairs, tight islands, changing profiles, inlet depressions, constrained sites, and detailed accessibility transitions. Many projects use both methods.
Survey control establishes the gutter profile, high points, low points, inlet depression, and tie-ins. Forms or machine guidance are checked before placement, and the fresh gutter is verified before set. Final inspection looks for local humps, damaged edges, or pavement transitions that interrupt flow.
Still have a question about concrete curbs and gutters in Whitby? Ask our team directly.
Commercial and heavy-civil construction delivered for developers, contractors, property managers, and municipalities.
Send drawings, a site plan, or a description of the scope. Harrowgate Group is licensed, insured, and WSIB-covered.
Licensed, Insured & WSIB-Covered, work managed and documented on every job
Tell us what you need and we’ll get you a quote.
Harrowgate Group provides concrete curbs and gutters, delivered and installed with quote-ready support across Toronto and surrounding Ontario communities.
Companies We've Worked With
Harrowgate Group delivers commercial and heavy-civil construction for developers, contractors, institutions, municipalities, and property groups across Ontario.
 Popeyes
  Tim Hortons
  Subway
  University of Toronto
  Madison Group
  RioCan
  Women's College Hospital
  Starbucks
  Mazda
Mazda  TD Bank
  City of Toronto Popeyes Tim Hortons Subway University of Toronto Madison Group RioCan Women's College Hospital Starbucks Mazda TD Bank City of Toronto