
Built to spec
Built to your engineered drawings, survey, and the real site conditions, not a one-size-fits-all approach forced to fit.
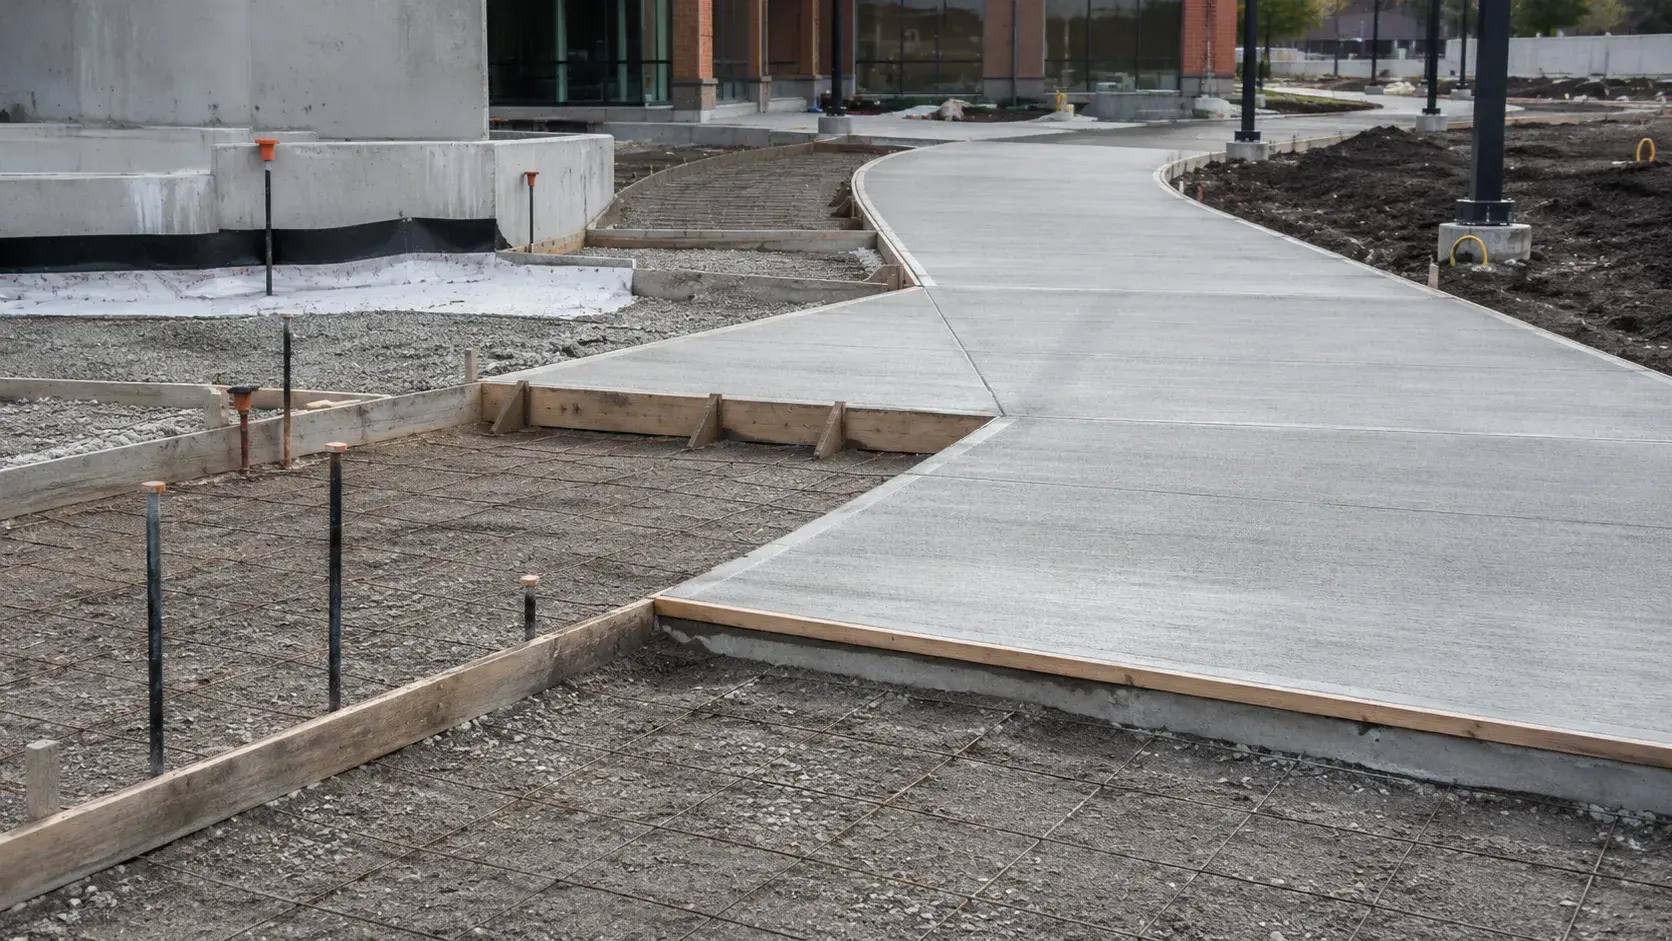
Commercial Sidewalks and Walkways in Orangeville are formed concrete pedestrian surfaces built to commercial, institutional, and municipal standards.
Tell us what you need and we’ll get you a quote.
Licensed, insured & WSIB-covered · Free, no-obligation quote & on-site assessment.
Built to your engineered drawings, survey, and the real site conditions, not a one-size-fits-all approach forced to fit.
Durable materials and methods chosen for the load, traffic, and environment on site.
Send specs, drawings, or photos and get a free, no-obligation site visit and estimate with no guesswork.
Installation and site work completed in accordance with Ontario requirements.
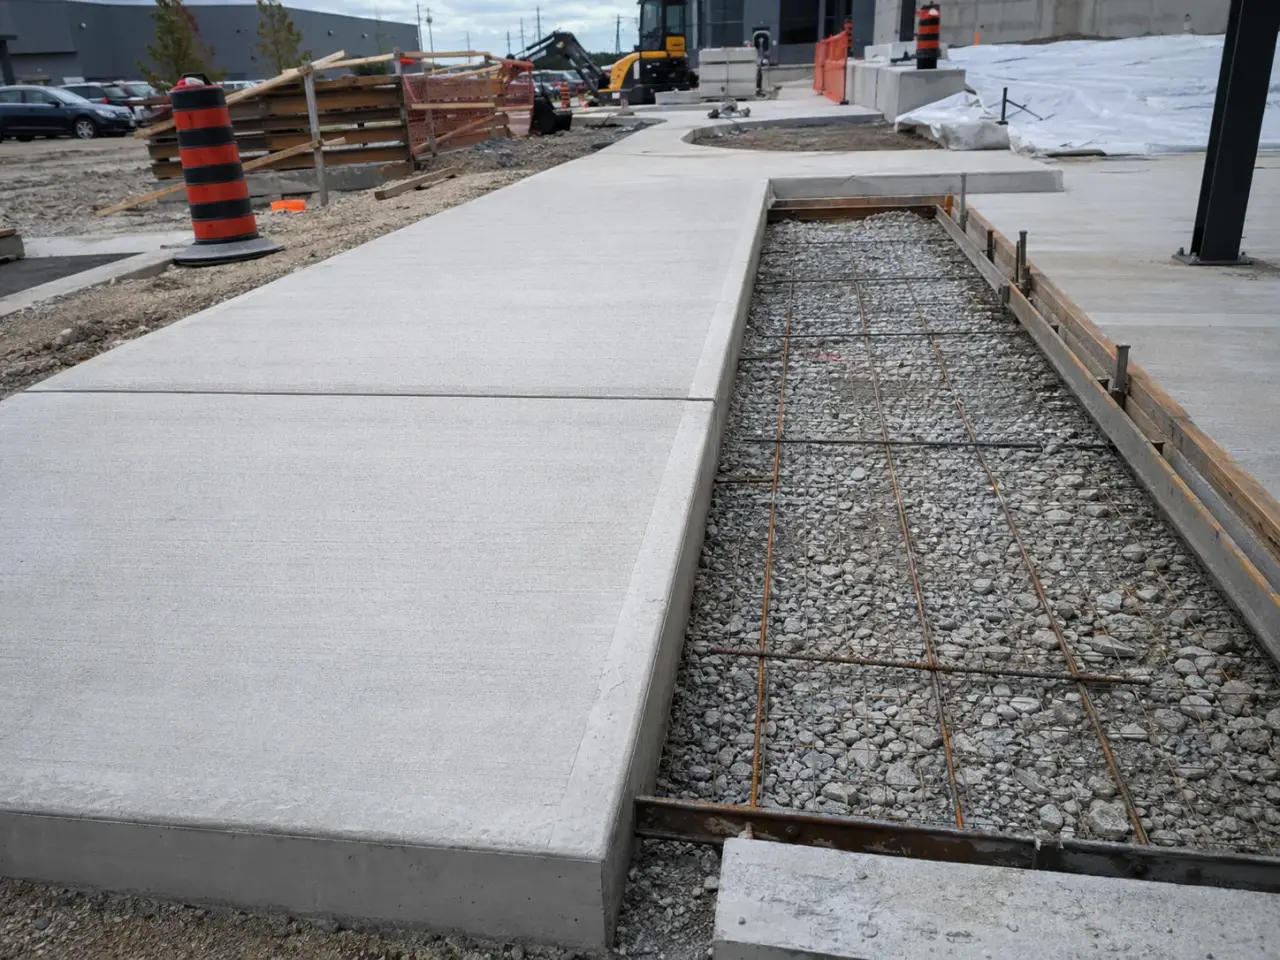
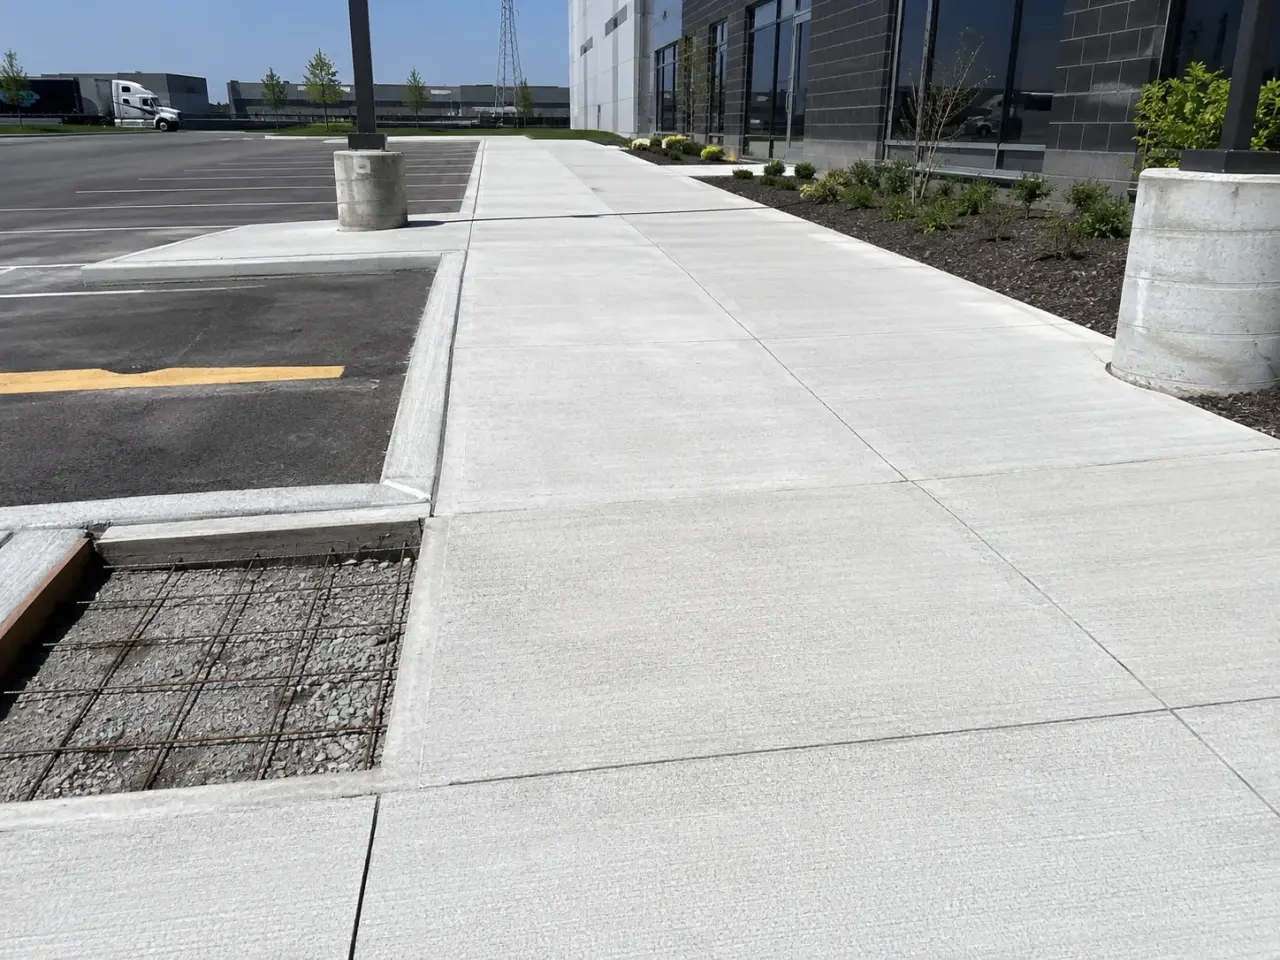
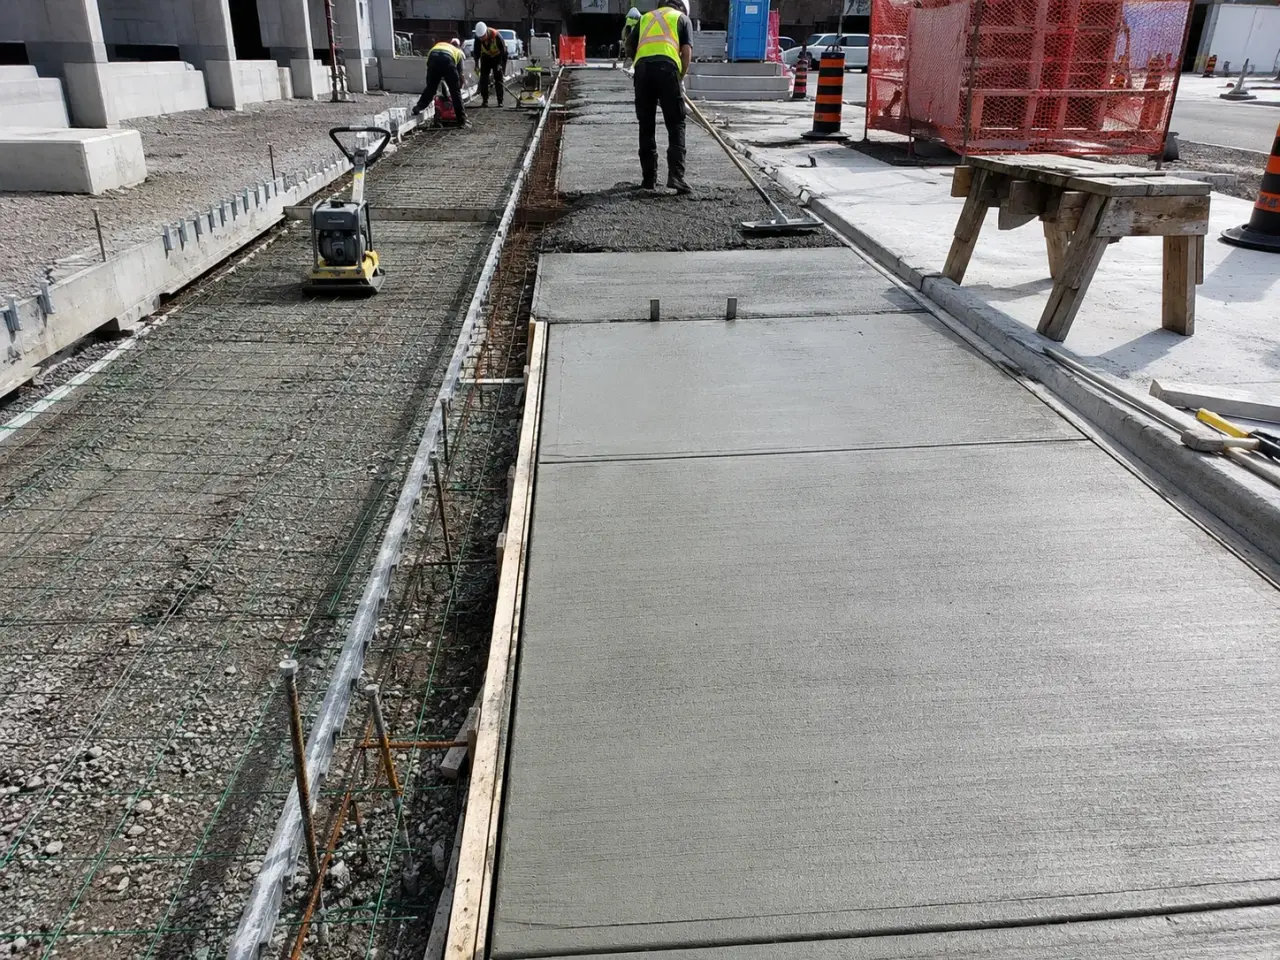
Walkway design is selected from accessibility, pedestrian volume, maintenance vehicles, emergency access, frost, drainage, tree roots, utility crossings, snow clearing, and the surfaces it connects. Jointed concrete is the standard durable route, reinforced or thickened slabs carry service vehicles, integral curb walks control edges, and localized replacement corrects failed panels while preserving sound work.
Standard grade-supported walks. Excavation, compacted granular base, slab thickness, joint spacing, cross slope, and isolation at fixed structures create the route. Panels are laid out around doors, ramps, poles, drains, vaults, and curb transitions instead of leaving narrow fragments.
Heavy-duty pedestrian pavements. Fire routes, loading approaches, waste areas, and maintenance crossings can look like sidewalks but receive wheel loads. Thickness, reinforcement, edges, dowels, and base are designed for that demand.
Accessible routes and curb connections. Clear width, running grade, cross slope, landings, tactile surfaces, ramps, door manoeuvring space, and transitions are checked as one path. Drainage cannot create a lip, steep warp, or icing point at a crossing.
Panel repair and trip-hazard correction. Full panel replacement addresses settlement, deep cracking, frost damage, root displacement, and broken utility cuts. Grinding suits limited elevation differences only where cover, slope, and remaining thickness remain acceptable.
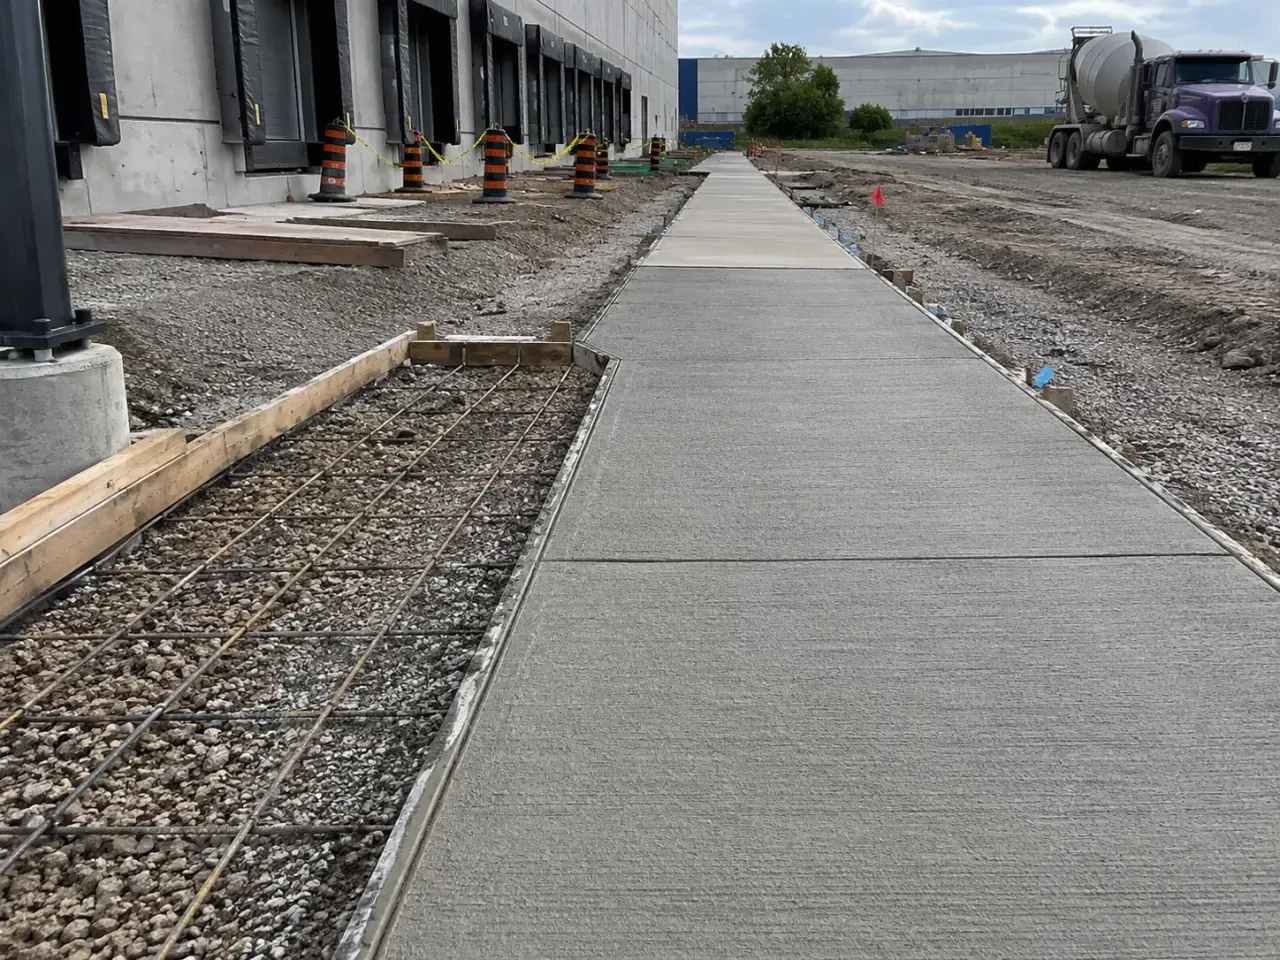
Step 1, walk and survey the full route. Harrowgate records elevations, drainage, doors, crossings, ramps, curbs, utilities, trees, lighting, snow storage, and the temporary route required during construction.
Step 2, remove failed work and correct support. Sawcuts protect retained edges. Unsuitable soil, roots under approved direction, utility backfill, and granular base are corrected before forms are set.
Step 3, form the connected geometry. Width, grades, joints, thickened areas, curb ramps, tactile recesses, sleeves, and tie-ins are established from survey control and checked before placement.
Step 4, place, texture, and cure. Concrete is consolidated and struck without adding surface water. A consistent slip-resistant finish, joints, edges, and curing are completed while access controls protect the work.
Step 5, restore and verify the route. Asphalt, landscaping, railings, tactile units, and utility surfaces are tied in flush. Final measurements check drainage, transitions, clear width, and the path between actual destinations.
We establish survey control at entrances, curbs, landings, ramps, road edges, and drainage outlets. Existing concrete is sawcut at stable limits and removed without damaging adjacent pavement or utilities. Subgrade is reviewed for soft, organic, frozen, or disturbed material. Granular base is placed and compacted to a uniform elevation that preserves slab thickness, with particular control over utility trenches and building backfill zones where settlement commonly begins.
Forms define clear width, running slope, cross slope, landings, curb transitions, and thickened vehicle crossings. We check each change in plane with survey or digital level before placement. Tactile walking surface indicators, utility frames, bollard sleeves, handrail bases, and isolation joints are coordinated before concrete. Reinforcement, where detailed, is supported at the specified elevation. Expansion material is installed at fixed structures without projecting above the finished walking surface.
Air-entrained exterior concrete is placed continuously within planned panels, consolidated along forms, struck to grade, and bull floated without adding water. Edges and joints are tooled or sawed as specified. A broom texture is applied uniformly across the direction of travel at the correct time, producing traction without deep ridges that trap water or impede small wheels. Curb ramps and landings receive close hand control around tactile indicators and gutter transitions.
Curing begins immediately after finishing and covers the full surface and exposed edges. We protect the route from rain, freezing, rapid drying, footprints, wheeled traffic, and de-icing chemicals during early service. Temporary accessible detours remain in place until strength and surface conditions permit opening. Final review checks width, slopes, level changes, drainage, tactile placement, joint condition, finish consistency, and every transition along the route.
Planning commercial sidewalks and walkways in Orangeville? Talk it through with our team.
For paths governed by the Design of Public Spaces Standards in Ontario Regulation 191/11, the minimum clear width is generally 1,500 mm, with specific provisions at curb-ramp turning spaces. Building-related barrier-free paths can have different Ontario Building Code criteria. Harrowgate follows the accessibility schedule identified for the project.
Applicable public exterior paths generally have a maximum running slope of 1:20 and a hard-surface cross slope no greater than 1:20 under Ontario Regulation 191/11, with special provisions for sidewalks beside roads and for ramps. The grading and building design can impose stricter values, which Harrowgate sets from survey control.
Applicable municipal work follows current the applicable local municipal specification and the applicable local municipal specification requirements. Exterior sidewalk concrete is commonly CSA Class C-2, 32 MPa, with a maximum 0.45 water-to-cementing-material ratio and air content selected for aggregate size. Harrowgate confirms the current specification, accelerated-strength option, curing, and testing requirements.
Harrowgate coordinates thresholds, landings, curb ramps, gutter lines, drains, landscape edges, and high and low points before forming. We verify base and form elevations, strike concrete to defined planes, preserve crossfall during brooming, and check the finished route after form removal. Conflicting drainage and accessibility requirements are referred to the designer.
Ontario accessibility requirements and municipal details identify tactile indicators at curb ramps, depressed curbs, stairs, and other hazard or directional locations. Harrowgate uses the specified indicator type, colour contrast, orientation, setback, and dimensions, secures units against movement, and finishes surrounding concrete flush without blocking the detectable pattern.
Yes. Harrowgate phases removals and pours, maintains a signed and protected temporary route, preserves entrance and emergency access, coordinates deliveries, and uses approved accelerated concrete where the contract requires a shorter closure. Each section remains isolated until strength, finish, and safety conditions permit public reopening.
Scaling is promoted by excess water at the surface, incorrect air entrainment, finishing over bleed water, inadequate curing, early freezing, and de-icing chemicals applied before the surface matures. Harrowgate verifies the exterior mix, times finishing correctly, applies uniform curing, provides weather protection, and controls early access and chemical exposure.
Replacement is preferred where elevation difference is large, the slab is cracked or thin, support has failed, roots or utilities are moving it, drainage is wrong, or grinding would expose aggregate and reduce durability. Grinding is a limited correction for sound concrete with enough remaining section.
Only when designed for them. Vehicle wheel loads can break a standard pedestrian slab at edges, utility trenches, and joints. The route may need greater thickness, reinforcement, stronger support, load-transfer details, protected corners, and a turning layout that keeps wheels on the designed pavement.
Still have a question about commercial sidewalks and walkways in Orangeville? Ask our team directly.
Commercial and heavy-civil construction delivered for developers, contractors, property managers, and municipalities.
Send drawings, a site plan, or a description of the scope. Harrowgate Group is licensed, insured, and WSIB-covered.
Licensed, Insured & WSIB-Covered, work managed and documented on every job
Tell us what you need and we’ll get you a quote.
Harrowgate Group provides commercial sidewalks and walkways, delivered and installed with quote-ready support across Toronto and surrounding Ontario communities.
Companies We've Worked With
Harrowgate Group delivers commercial and heavy-civil construction for developers, contractors, institutions, municipalities, and property groups across Ontario.
 Popeyes
  Tim Hortons
  Subway
  University of Toronto
  Madison Group
  RioCan
  Women's College Hospital
  Starbucks
  Mazda
Mazda  TD Bank
  City of Toronto Popeyes Tim Hortons Subway University of Toronto Madison Group RioCan Women's College Hospital Starbucks Mazda TD Bank City of Toronto