
Built to spec
Built to your engineered drawings, survey, and the real site conditions, not a one-size-fits-all approach forced to fit.
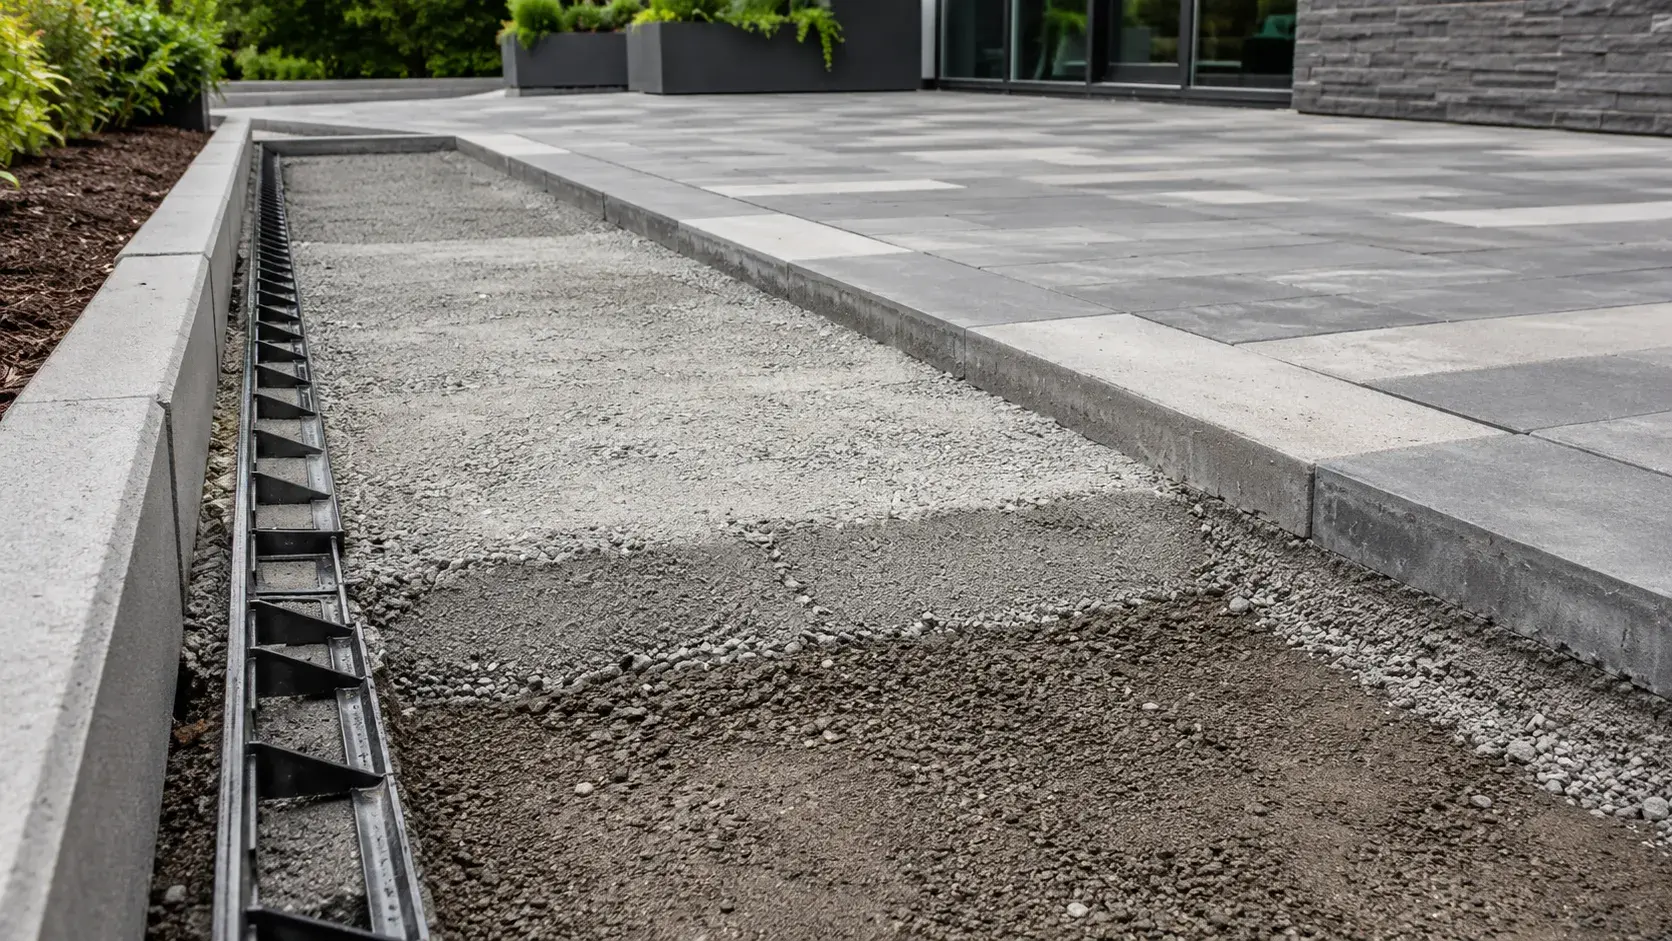
Commercial Interlock and Pavers in Grimsby are engineered paver systems installed over a compacted base for durable commercial and institutional hardscapes.
Tell us what you need and we’ll get you a quote.
Licensed, insured & WSIB-covered · Free, no-obligation quote & on-site assessment.
Built to your engineered drawings, survey, and the real site conditions, not a one-size-fits-all approach forced to fit.
Durable materials and methods chosen for the load, traffic, and environment on site.
Send specs, drawings, or photos and get a free, no-obligation site visit and estimate with no guesswork.
Installation and site work completed in accordance with Ontario requirements.
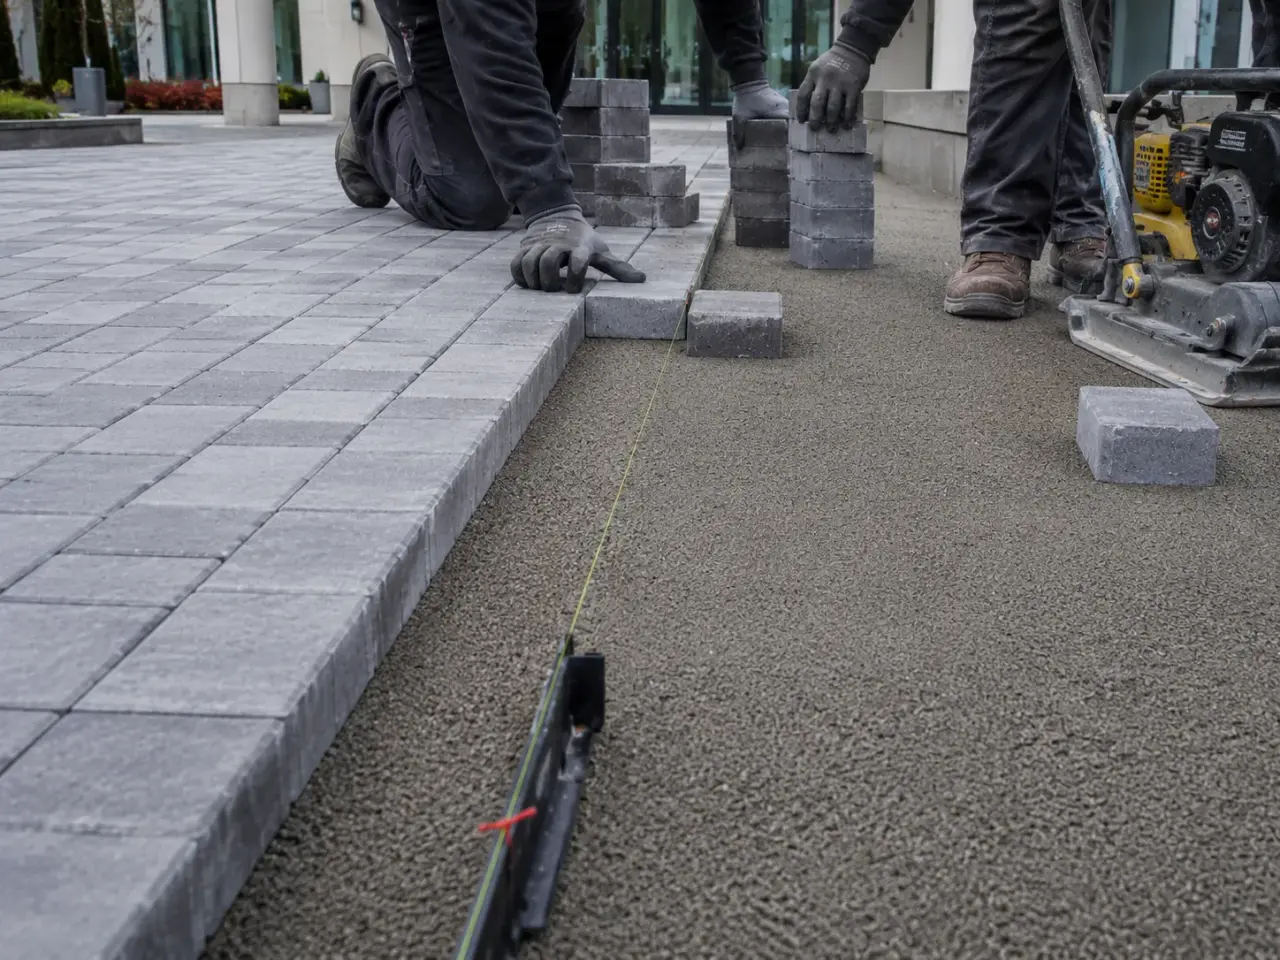
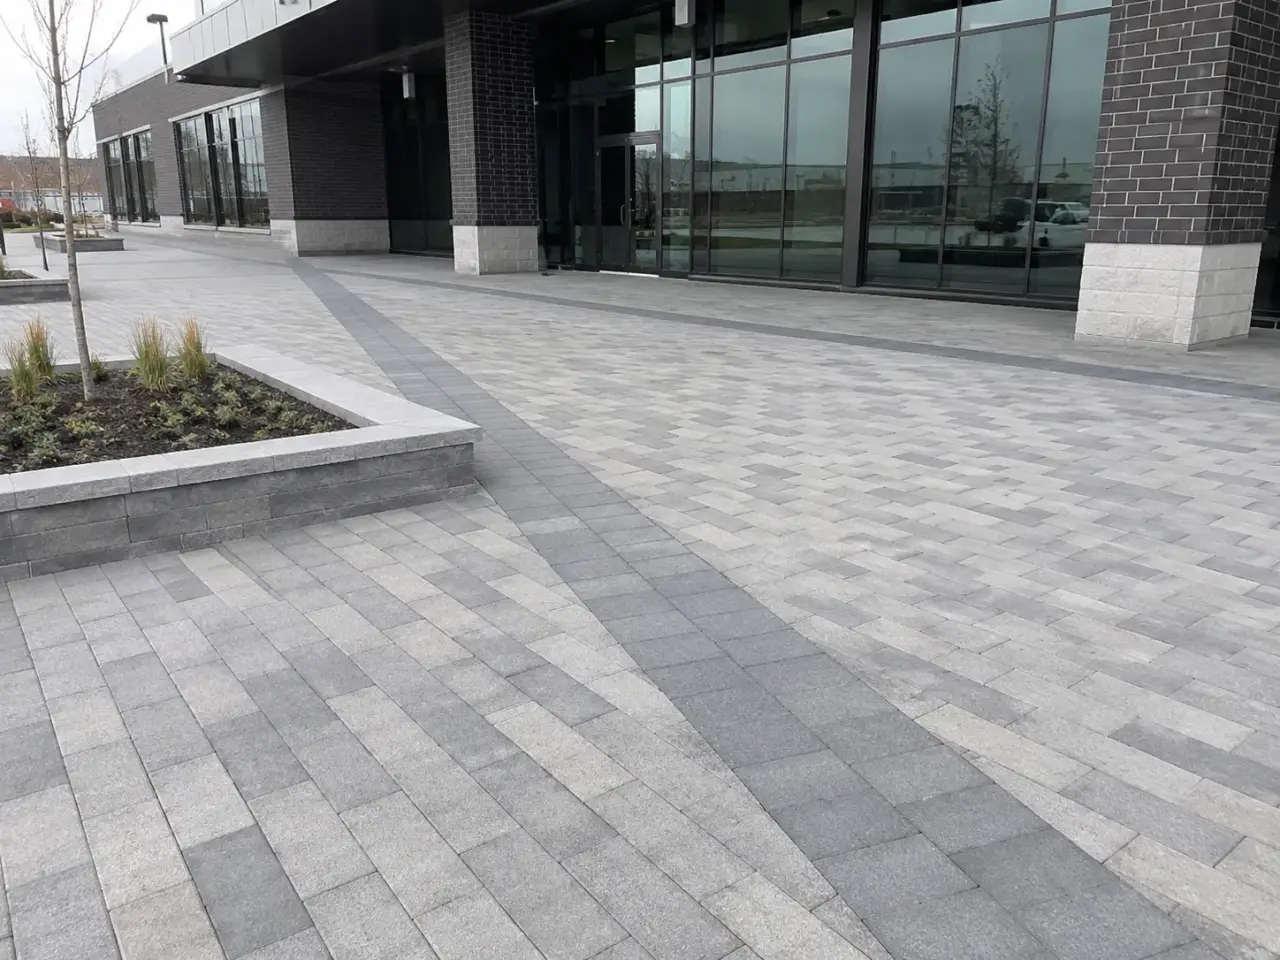
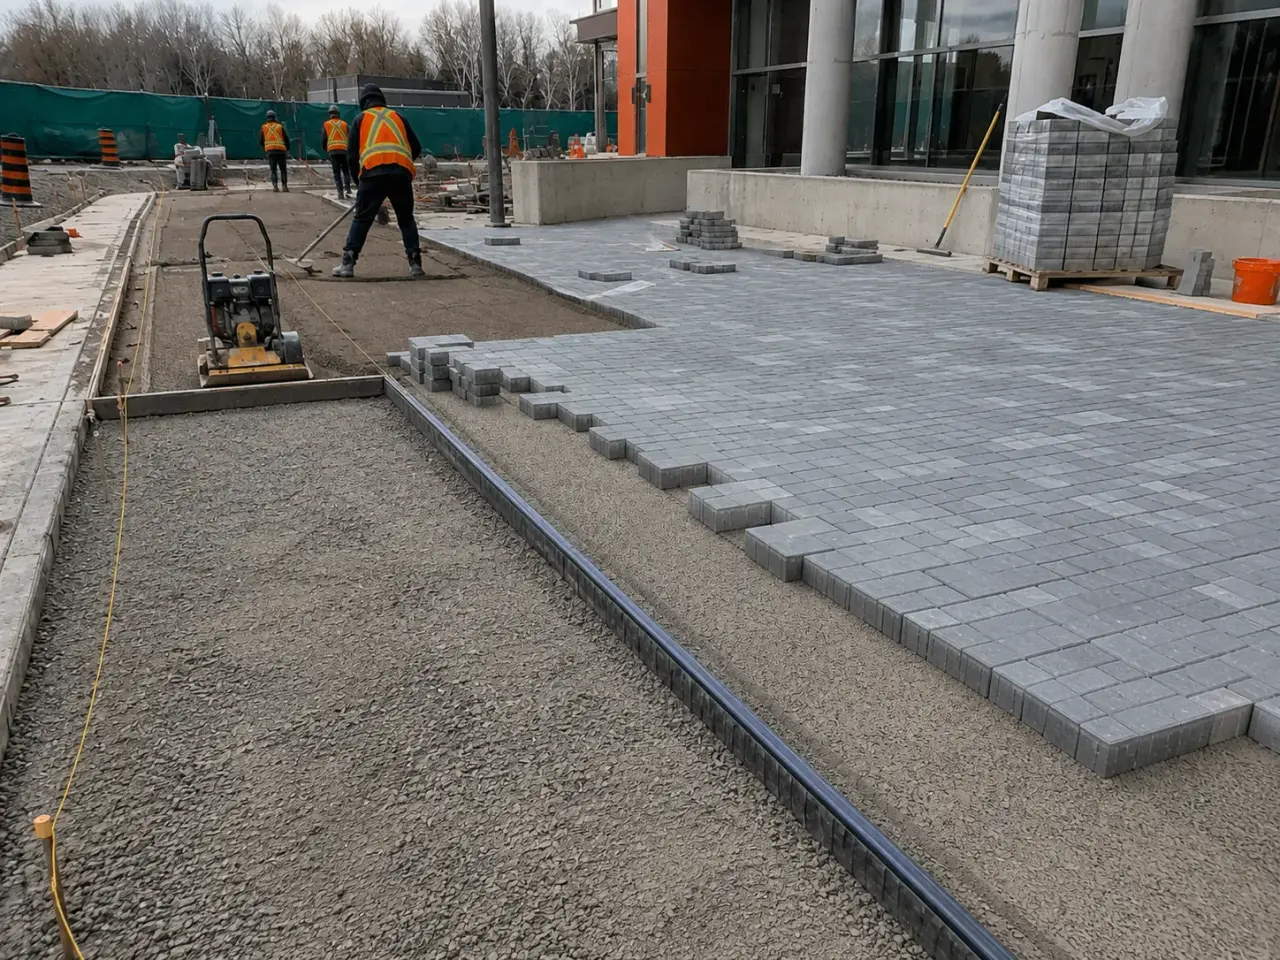
Paver method follows pedestrian or vehicle loading, frost, drainage, subgrade, base, bedding, unit thickness, edge restraint, joint material, accessibility, deicing, and maintenance equipment.
Pedestrian pavers. Walkways, plazas, and entrances use compacted support, controlled bedding, stable edges, accessible transitions, and drainage.
Vehicular interlock. Parking, loading, and fire-route applications require structural sections, suitable units, jointing, turning resistance, and confinement.
Permeable pavers. Open-graded base and joints store and infiltrate runoff only when protected from fines and connected to designed overflow.
Slabs and architectural units. Large-format slabs, natural stone, and specialty units need flatter support, compatible handling, pattern control, and edge detailing.
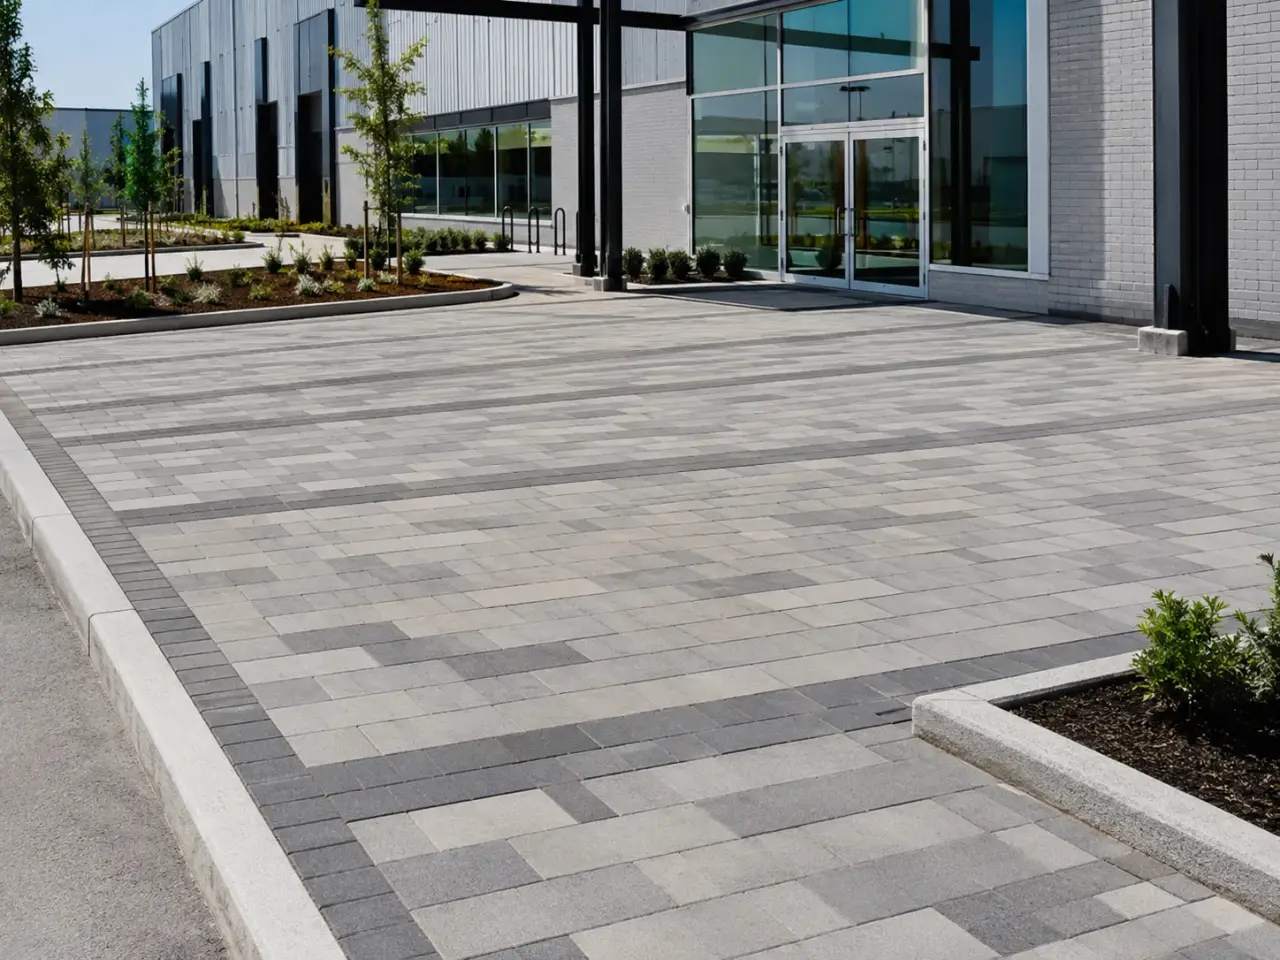
Step 1, Review loads, grading, geotechnical support, drainage, utilities, pattern, units, edges, joints, accessibility, and mockups.
Step 2, Excavate and proof formation, install separation or drainage, and place compacted aggregate layers to surveyed grade.
Step 3, Set curbs and edge restraint, screed uniform bedding, establish lines, and place units without disturbing support.
Step 4, Make clean cuts, compact with protected equipment, fill joints with specified material, and correct settlement or rocking.
Step 5, Verify elevations, drainage, transitions, pattern, joint fill, edges, and protection before traffic and winter maintenance.
Harrowgate builds unit paving as a confined, drained pavement section. Each lift is proofed and compacted, elevations are controlled from the design grades, and the surface is laid and compacted without disturbing the uniform bedding layer beneath it.
Layout, excavation, and proofing. Survey control establishes finished elevations, crossfall, curb lines, and drainage. Existing pavement and unsuitable fill are removed to the required depth. The exposed subgrade is proofed for pumping or yielding areas, and soft zones are undercut and replaced under the geotechnical direction before base material is placed.
Separation and base construction. Geotextile is installed where the design requires separation or reinforcement, with overlaps and turn-ups kept intact. Granular base or open-graded stone is placed in controlled lifts and compacted to the project density. Elevations account for bedding and paver thickness so crews do not use loose bedding to correct base errors.
Drainage and edge restraint. Surface slopes direct runoff to drains, curbs, or approved infiltration areas. Permeable systems use clean open-graded aggregates, underdrains, and overflow connections without fines contamination. Concrete curbs, edge beams, walls, or manufactured restraints are installed firmly enough to resist lateral spread under turning wheels and seasonal movement.
Bedding and laying. Bedding aggregate is screeded to a uniform loose thickness and left uncompacted until pavers are placed. Units are laid from established lines in the approved pattern, blending bundles to distribute colour. Workers operate from the completed surface and do not disturb the screeded bed. Lines and joint widths are checked continuously.
Cuts and fixed-object details. Pavers at curbs, drains, poles, utility covers, steps, and walls are wet-sawn or dust-controlled to produce clean full-depth cuts. Small unstable slivers are avoided by adjusting layout or using approved infill. Covers are set flush with the finished plane and surrounded by restraint that prevents rotation or joint loss.
Jointing and final compaction. The surface receives initial plate compaction with equipment and pads suited to the paver. Approved joint aggregate is swept into dry joints and compacted in repeated passes until full. Permeable joints receive clean specified stone, not polymeric sand. Final review checks grades, rocking units, chipped edges, pattern, cuts, and restraints.
Harrowgate protects completed pavers from tracked soil, concrete slurry, asphalt tack, and construction loads outside the design. Extra matching units are set aside where requested for future utility work. Turnover documents the base and joint materials, permeable maintenance needs, approved deicing and cleaning practices, and areas where snowplow blades require skids or careful adjustment.
Planning commercial interlock and pavers in Grimsby? Talk it through with our team.
Thickness follows traffic and product rating. Pedestrian commercial areas often use about 60 mm units, while vehicle areas commonly use 80 mm or thicker pavers under an engineered pavement design. Large-format slabs behave differently and need their own loading review. Base and restraint are as important as unit thickness.
Depth depends on subgrade strength, frost susceptibility, drainage, axle loads, traffic repetitions, and whether the area is pedestrian, parking, loading, or fire route. Harrowgate follows the geotechnical design, removes weak soil, and compacts controlled lifts. A generic shallow base is not suitable for every commercial site.
Yes, when the slab is sound, has appropriate slope and drainage, and the detail provides stable bedding and restrained edges without trapping water at thresholds. Cracks, joints, drains, and height transitions must be reviewed. A failed or flat slab should not simply be hidden beneath new pavers.
The units have wider drainage joints filled with clean angular stone, over an open-graded bedding and reservoir base that stores and conveys water. Fines contamination sharply reduces performance. Underdrains, overflow, soil infiltration, and maintenance are designed together. Conventional sand and dense base cannot be substituted into the system.
Excavated trench backfill and cover collars often compact differently from the surrounding base, creating a settlement ring. Harrowgate rebuilds the full section, compacts difficult edges with appropriate equipment, anchors restraint around the frame, and sets the cover to the finished plane before bedding and pavers are completed.
A stable compacted base, full joint material, effective drainage, and routine sweeping limit movement and organic accumulation. Weeds usually establish in surface debris rather than growing from deep soil. Stabilized joint products can help conventional systems where compatible, but they are not used in permeable joints that require open drainage stone.
Provide layout and grading plans, geotechnical report, paver type and pattern, traffic classification, base detail, drainage, edge restraint, utility structures, accessible features, phasing, and material samples. Harrowgate verifies excavation quantities, disposal, compaction, cuts, transitions, and protection so the quote covers the complete pavement section.
Weak subgrade, thin or poorly compacted base, variable bedding, missing edge restraint, lost joint material, utility-trench settlement, and concentrated turning loads can move the field.
Open-graded aggregate and joints must remain free of sediment, and contributing runoff needs pretreatment where designed. Construction traffic and soil are excluded before commissioning.
Still have a question about commercial interlock and pavers in Grimsby? Ask our team directly.
Commercial and heavy-civil construction delivered for developers, contractors, property managers, and municipalities.
Send drawings, a site plan, or a description of the scope. Harrowgate Group is licensed, insured, and WSIB-covered.
Licensed, Insured & WSIB-Covered, work managed and documented on every job
Tell us what you need and we’ll get you a quote.
Harrowgate Group provides commercial interlock and pavers, delivered and installed with quote-ready support across Toronto and surrounding Ontario communities.
Companies We've Worked With
Harrowgate Group delivers commercial and heavy-civil construction for developers, contractors, institutions, municipalities, and property groups across Ontario.
 Popeyes
  Tim Hortons
  Subway
  University of Toronto
  Madison Group
  RioCan
  Women's College Hospital
  Starbucks
  Mazda
Mazda  TD Bank
  City of Toronto Popeyes Tim Hortons Subway University of Toronto Madison Group RioCan Women's College Hospital Starbucks Mazda TD Bank City of Toronto