
Built to spec
Built to your engineered drawings, survey, and the real site conditions, not a one-size-fits-all approach forced to fit.
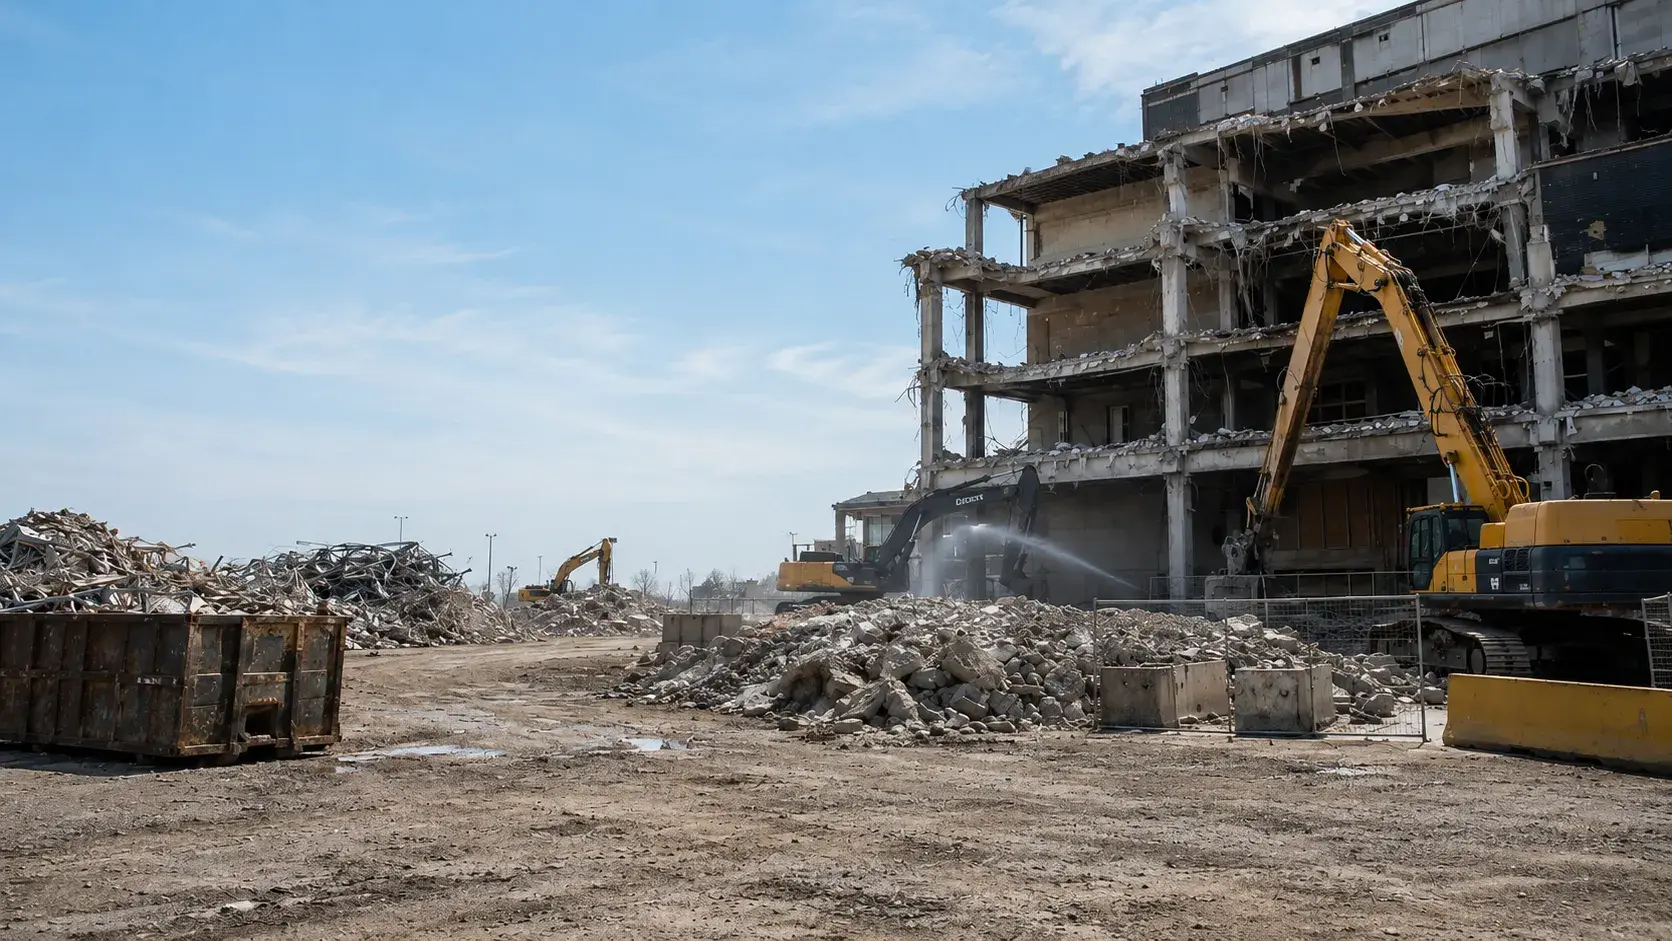
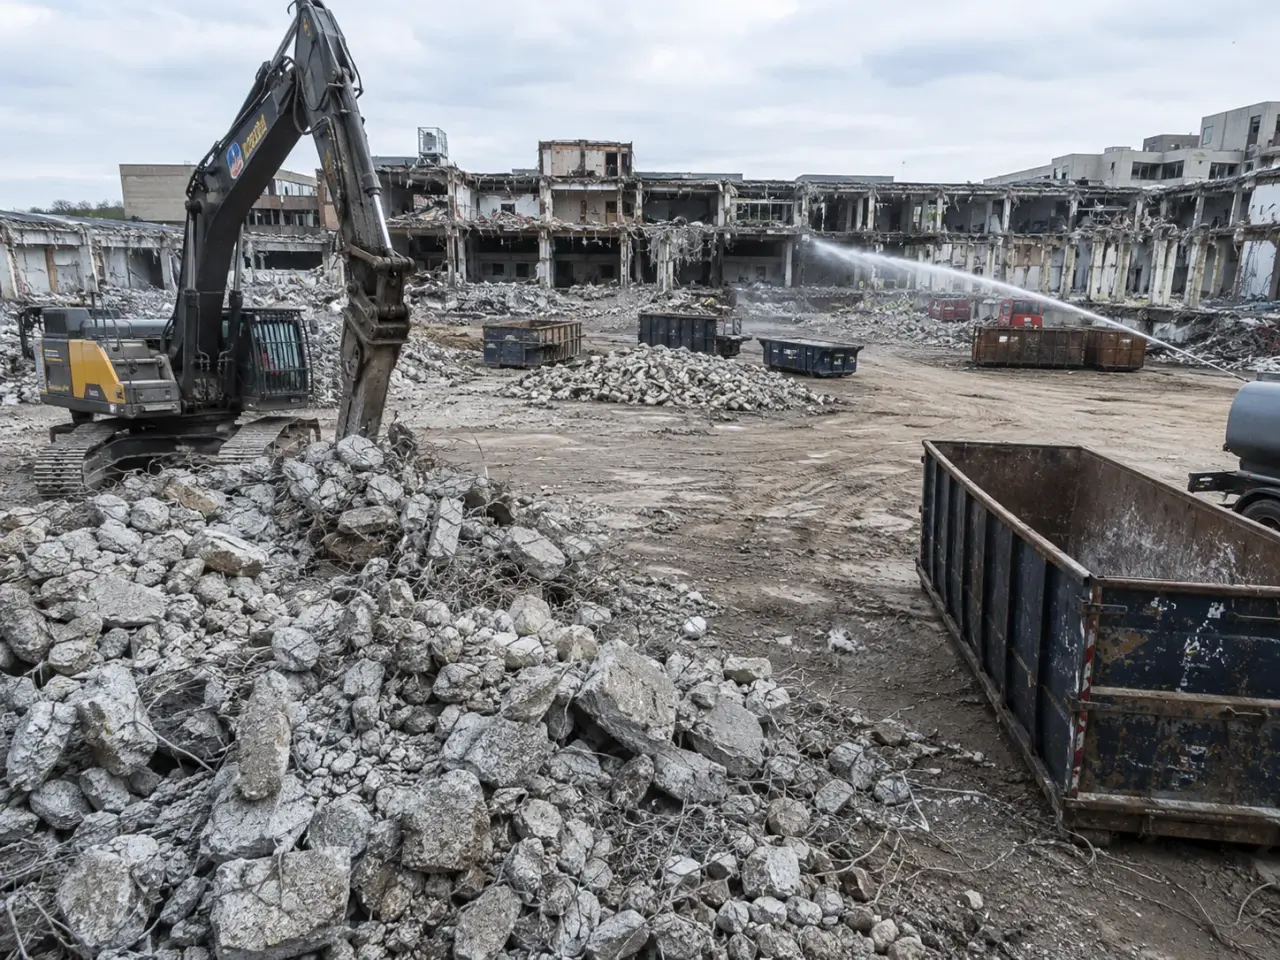
Commercial Demolition in Etobicoke is the full or partial demolition of commercial and institutional buildings and structures.
Tell us what you need and we’ll get you a quote.
Licensed, insured & WSIB-covered · Free, no-obligation quote & on-site assessment.
Built to your engineered drawings, survey, and the real site conditions, not a one-size-fits-all approach forced to fit.
Durable materials and methods chosen for the load, traffic, and environment on site.
Send specs, drawings, or photos and get a free, no-obligation site visit and estimate with no guesswork.
Installation and site work completed in accordance with Ontario requirements.
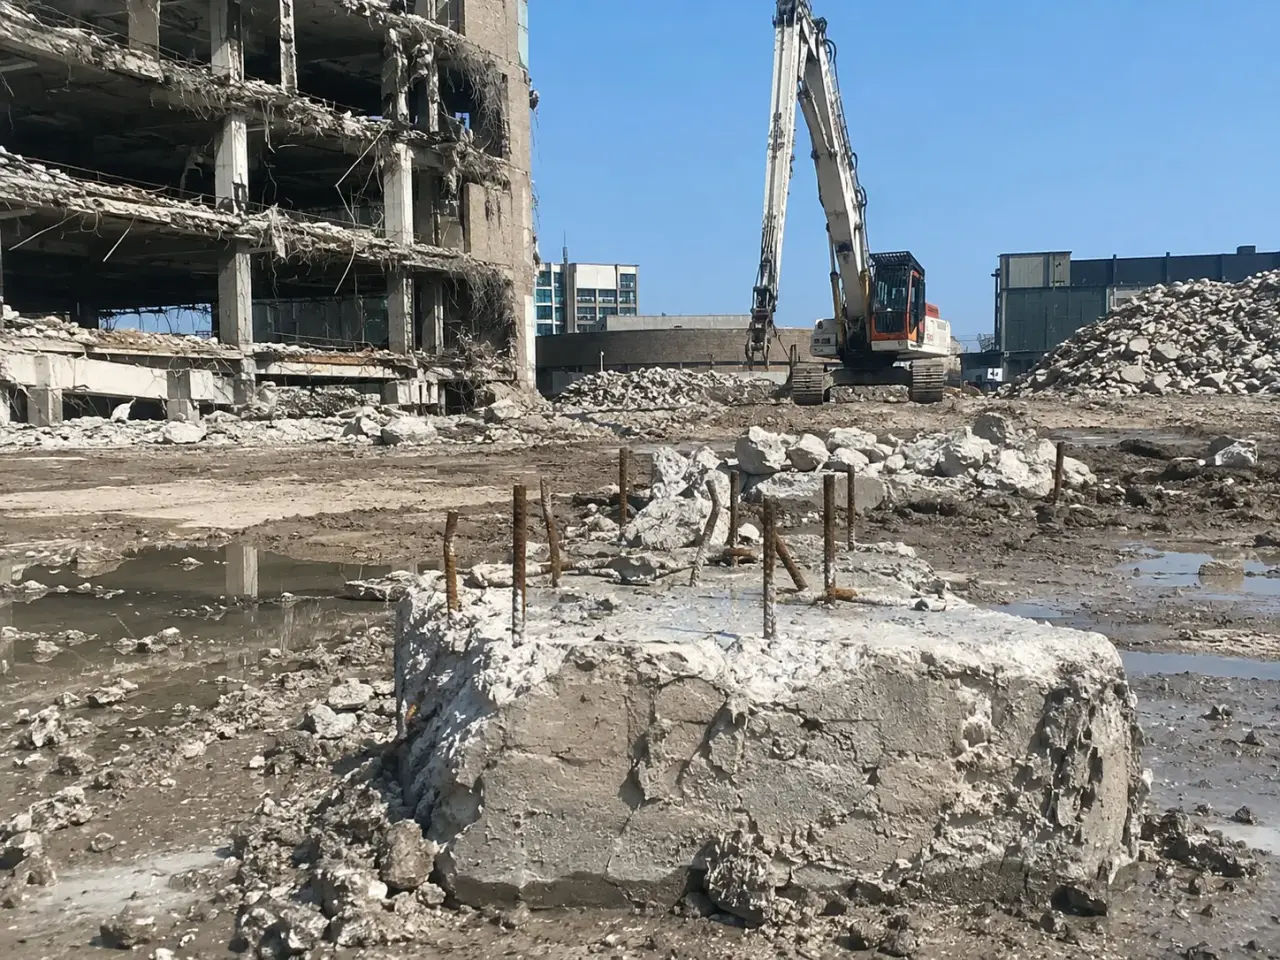
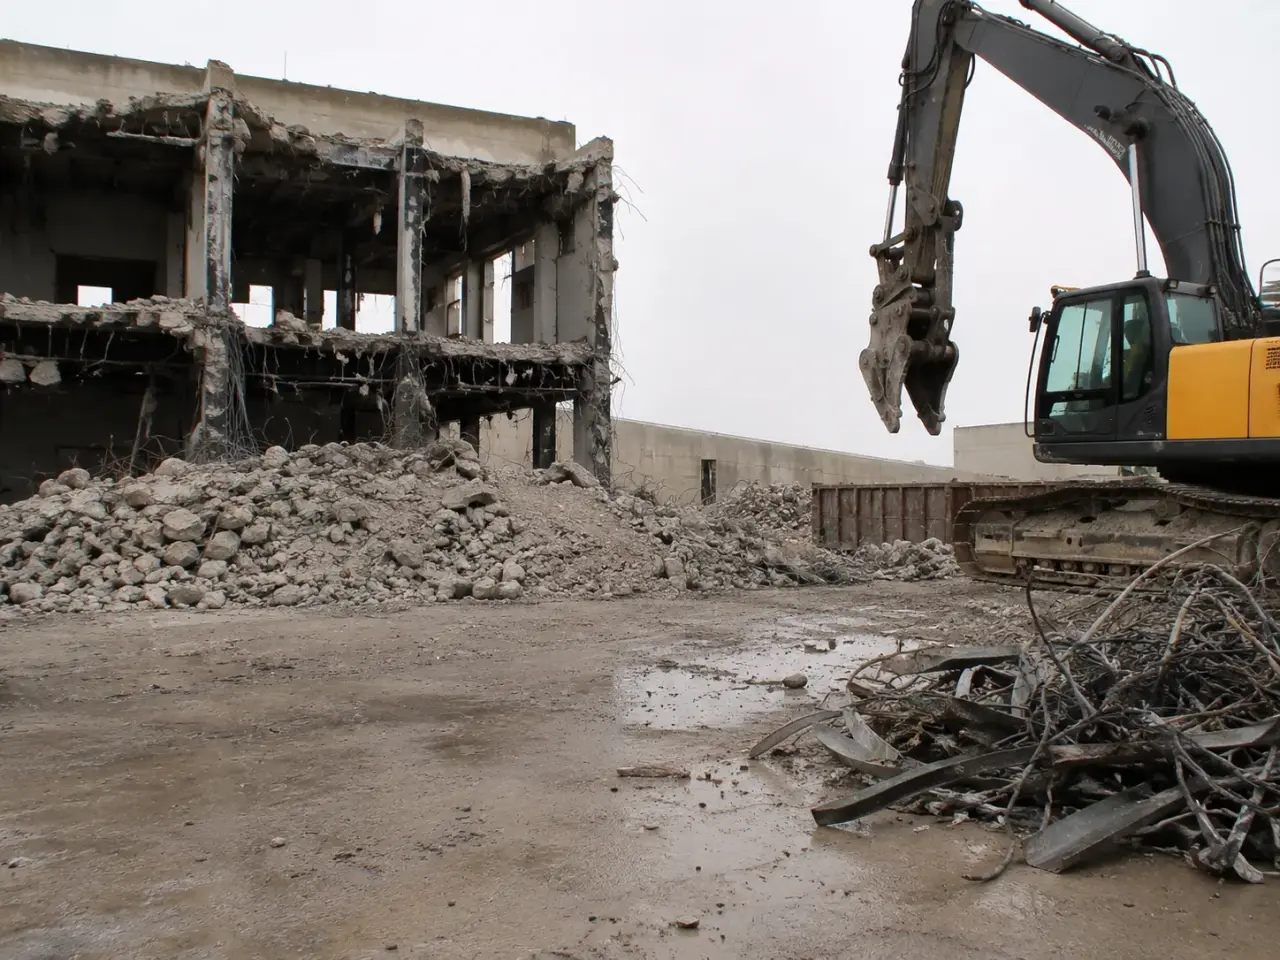
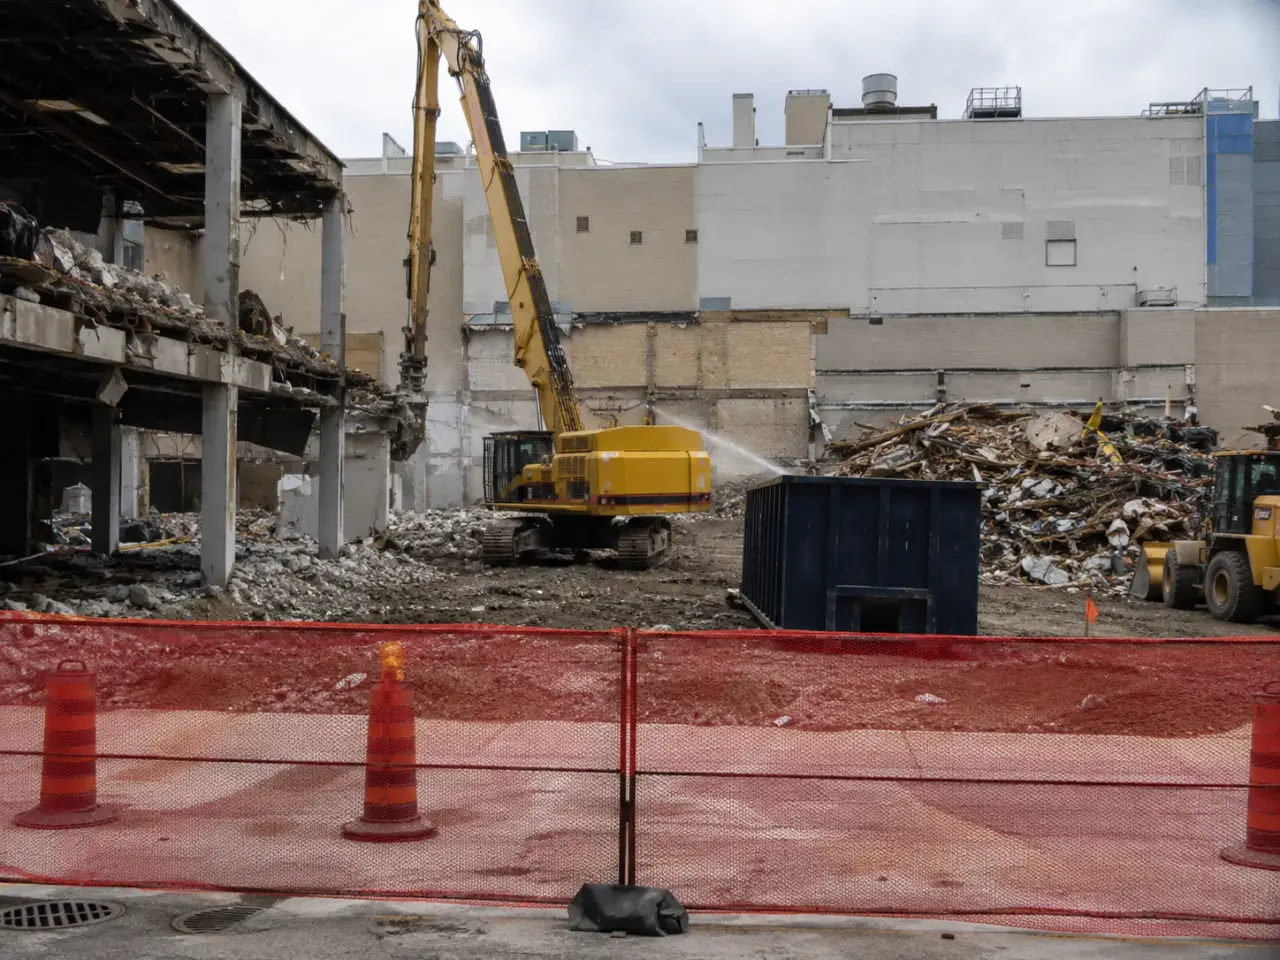
High-reach or conventional mechanical demolition suits buildings with adequate exclusion space and verified structure. Top-down dismantling is selected for constrained sites, shared walls, or close neighbours. Sawcutting, robotic equipment, hand dismantling, and controlled lifts address sensitive edges and retained assemblies. Full removal, partial removal, facade retention, and slab or foundation removal require different temporary support, protection, sorting, and final-condition plans.
Step 1,
Step 2, Preconstruction begins with record drawings, a measured site review, designated-substance information, utility records, property lines, tree and heritage constraints, access geometry, neighbouring foundations, and the owner’s redevelopment plan. We identify structural systems such as steel frame, reinforced concrete, precast concrete, masonry bearing walls, wood roof decks, and mixed additions. Test openings confirm concealed ties, shared walls, transfer members, and roof or floor construction where drawings are incomplete.
Step 3, Before building removal, Harrowgate installs fencing, gates, signs, overhead or sidewalk protection where required, wheel-control measures, and monitoring points defined by the consultant. Street or lane use is coordinated through the applicable municipal permit process. All dangerous services are shut off, disconnected, and capped. We confirm whether storm and sanitary connections are to be abandoned, retained, or protected for the new build. Refrigerants, oils, lamps, batteries, remaining contents, and regulated materials leave through controlled streams before general debris is produced.
Step 4, The demolition sequence follows structural load paths and site clearances. Roof equipment, canopies, parapets, glazing, and loose attachments are removed before they can fall outside the zone. High-reach excavators with concrete processors or shears work within rated reach and on a prepared platform.
Lower structures can be reduced with excavators, grapples, pulverizers, and breakers. Masonry walls are taken down in controlled lifts so unsupported panels do not overturn. A shared or retained wall receives bracing, weather protection, and edge detailing specified by the design team before the adjoining structure is released.
Step 5, Concrete is downsized at the face, steel is cut into transportable sections, and wood, metal, clean aggregate, and residual waste are kept separate. Trucks enter and leave under a traffic plan that protects pedestrians and does not block emergency routes. At the end, we remove foundations, pits, abandoned services, and buried obstructions to the agreed limits. Survey verification, photo records, and a deficiency walk confirm the site is ready for the next scope.
Planning commercial demolition in Etobicoke? Talk it through with our team.
Cost depends on building area and height, structural system, access, adjacent properties, designated substances, service disconnections, foundations, disposal classifications, traffic control, and the required final grade. Harrowgate prices from drawings and a site review, then states material assumptions, removal limits, salvage treatment, and permit-dependent controls so bids can be compared accurately.
Yes, when the retained occupancy and demolition zone can be safely separated. Harrowgate plans independent access, verified services, dust and debris barriers, fire-protection interfaces, delivery windows, noise periods, and emergency routes. Structural separation and temporary weather protection are coordinated with the project engineer and architect before the shared assembly is opened.
Harrowgate sorts structural steel, reinforcing steel, non-ferrous metal, clean concrete, wood, and residual waste into controlled streams. Suitable concrete can be sent to recycling or crushed under a project-specific plan. Load records and scale tickets support waste reporting, while early separation prevents roofing, gypsum, soil, or regulated material from contaminating recyclable aggregate.
Protection begins with a condition review, structural investigation, property and foundation information, and an engineered sequence. Harrowgate controls wall restraint, equipment stand-off, debris fall zones, dust, vibration, truck movement, and weather exposure. Monitoring points and response values are established by the project consultant where required, with readings documented throughout high-risk activities.
Yes. We remove footings, grade beams, slabs, pits, and abandoned services to the limits stated in the contract. The scope defines what stays, cap locations, required excavation elevations, backfill or rough-grade requirements, and survey checks. Ontario One Call and private locates are completed before breaking ground around buried infrastructure.
The schedule includes investigation, permit and engineering checks, utility disconnections, designated-material removal, mobilization, structural demolition, sorting, foundation removal, and site turnover. Building size alone is not enough to forecast duration. Harrowgate develops production logic around access, trucking, working hours, neighbouring operations, and required hold points, then reports progress against that sequence.
Include current surveys and drawings, designated-substance and environmental reports, utility status, geotechnical information, retained elements, property access, approved working hours, traffic requirements, permit status, waste objectives, foundation-removal limits, backfill specifications, and the final turnover condition. Clear information reduces contingency and exposes scope differences before contract award instead of during demolition.
The plan checks shared walls, foundations, settlement, vibration, weather exposure, fire separation, roof and flashing interfaces, utilities, access, and monitoring. Temporary support and enclosure are installed before demolition removes the existing protection.
No. The owner's redevelopment plan determines whether foundations, slabs, basements, piles, tanks, or services are removed, retained, cut back, or capped. The final condition must be defined before pricing and sequencing.
Still have a question about commercial demolition in Etobicoke? Ask our team directly.
Commercial and heavy-civil construction delivered for developers, contractors, property managers, and municipalities.
Send drawings, a site plan, or a description of the scope. Harrowgate Group is licensed, insured, and WSIB-covered.
Licensed, Insured & WSIB-Covered, work managed and documented on every job
Tell us what you need and we’ll get you a quote.
Harrowgate Group provides commercial demolition, delivered and installed with quote-ready support across Toronto and surrounding Ontario communities.
Companies We've Worked With
Harrowgate Group delivers commercial and heavy-civil construction for developers, contractors, institutions, municipalities, and property groups across Ontario.
 Popeyes
  Tim Hortons
  Subway
  University of Toronto
  Madison Group
  RioCan
  Women's College Hospital
  Starbucks
  Mazda
Mazda  TD Bank
  City of Toronto Popeyes Tim Hortons Subway University of Toronto Madison Group RioCan Women's College Hospital Starbucks Mazda TD Bank City of Toronto