
Built to spec
Built to your engineered drawings, survey, and the real site conditions, not a one-size-fits-all approach forced to fit.
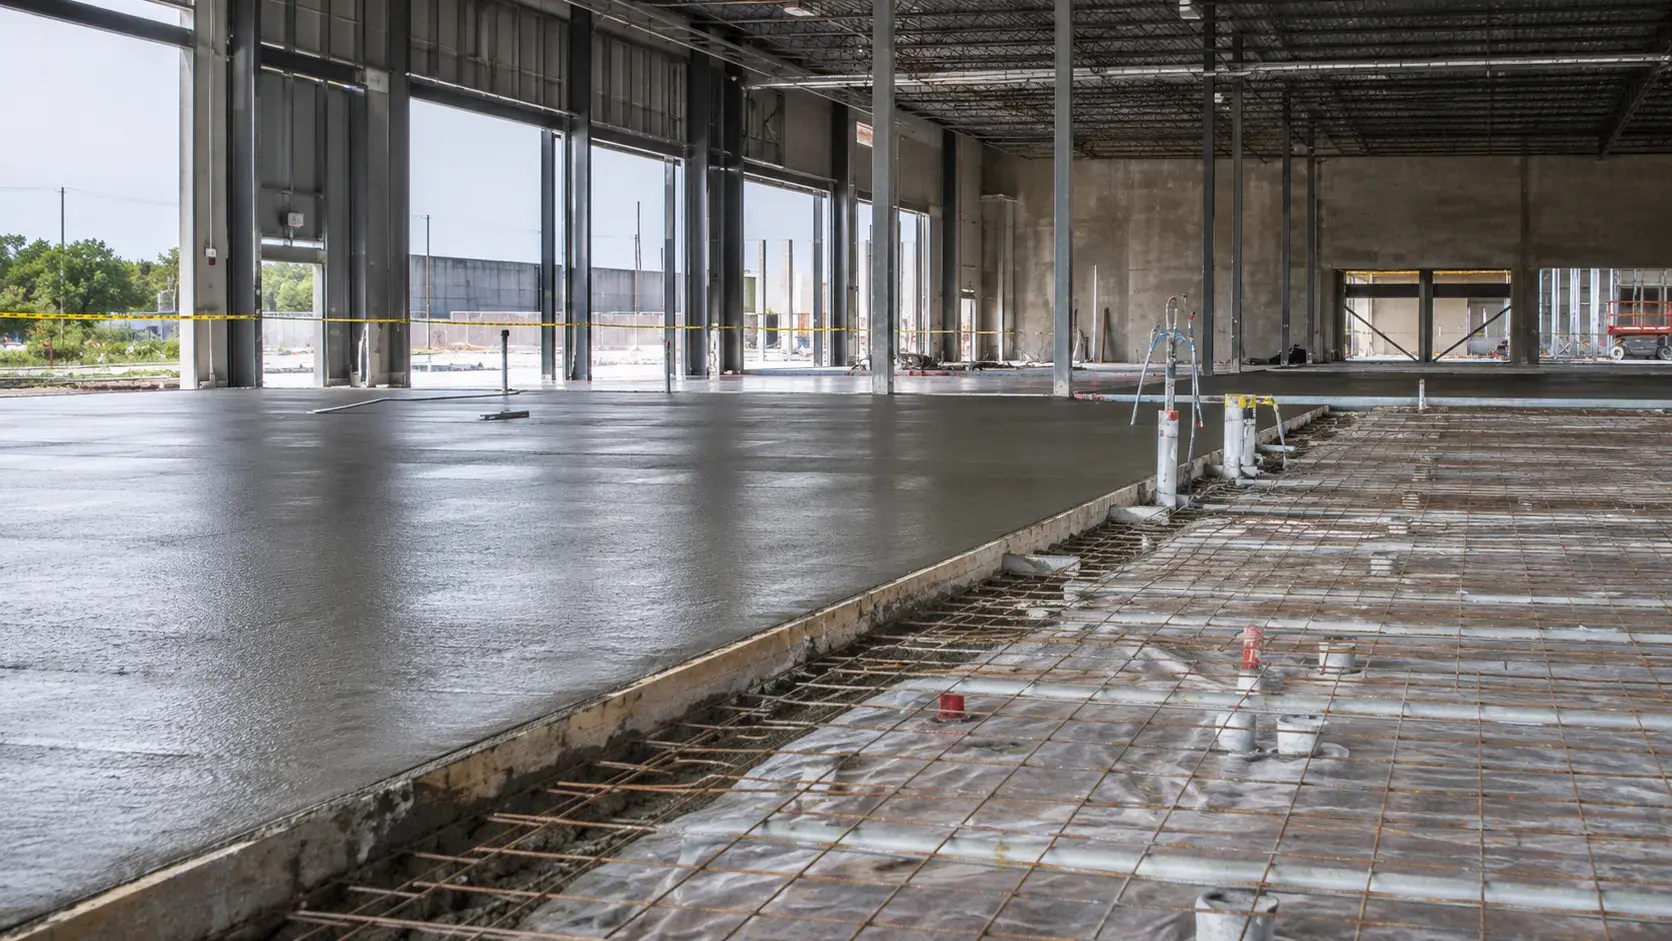
Commercial Concrete Slabs in Collingwood are slab-on-grade floors placed, finished, and cured to spec for commercial and institutional buildings.
Tell us what you need and we’ll get you a quote.
Licensed, insured & WSIB-covered · Free, no-obligation quote & on-site assessment.
Built to your engineered drawings, survey, and the real site conditions, not a one-size-fits-all approach forced to fit.
Durable materials and methods chosen for the load, traffic, and environment on site.
Send specs, drawings, or photos and get a free, no-obligation site visit and estimate with no guesswork.
Installation and site work completed in accordance with Ontario requirements.
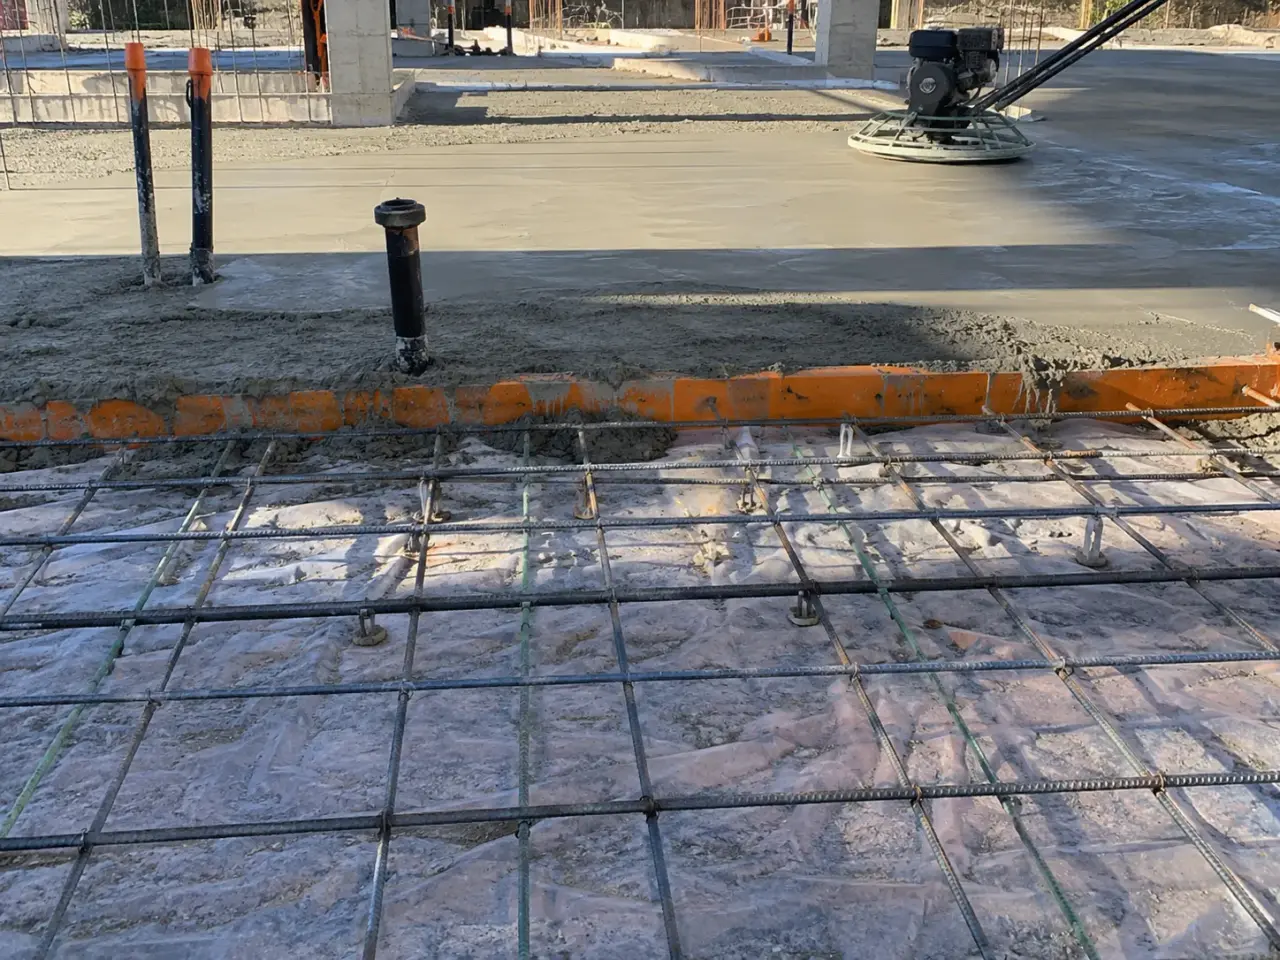
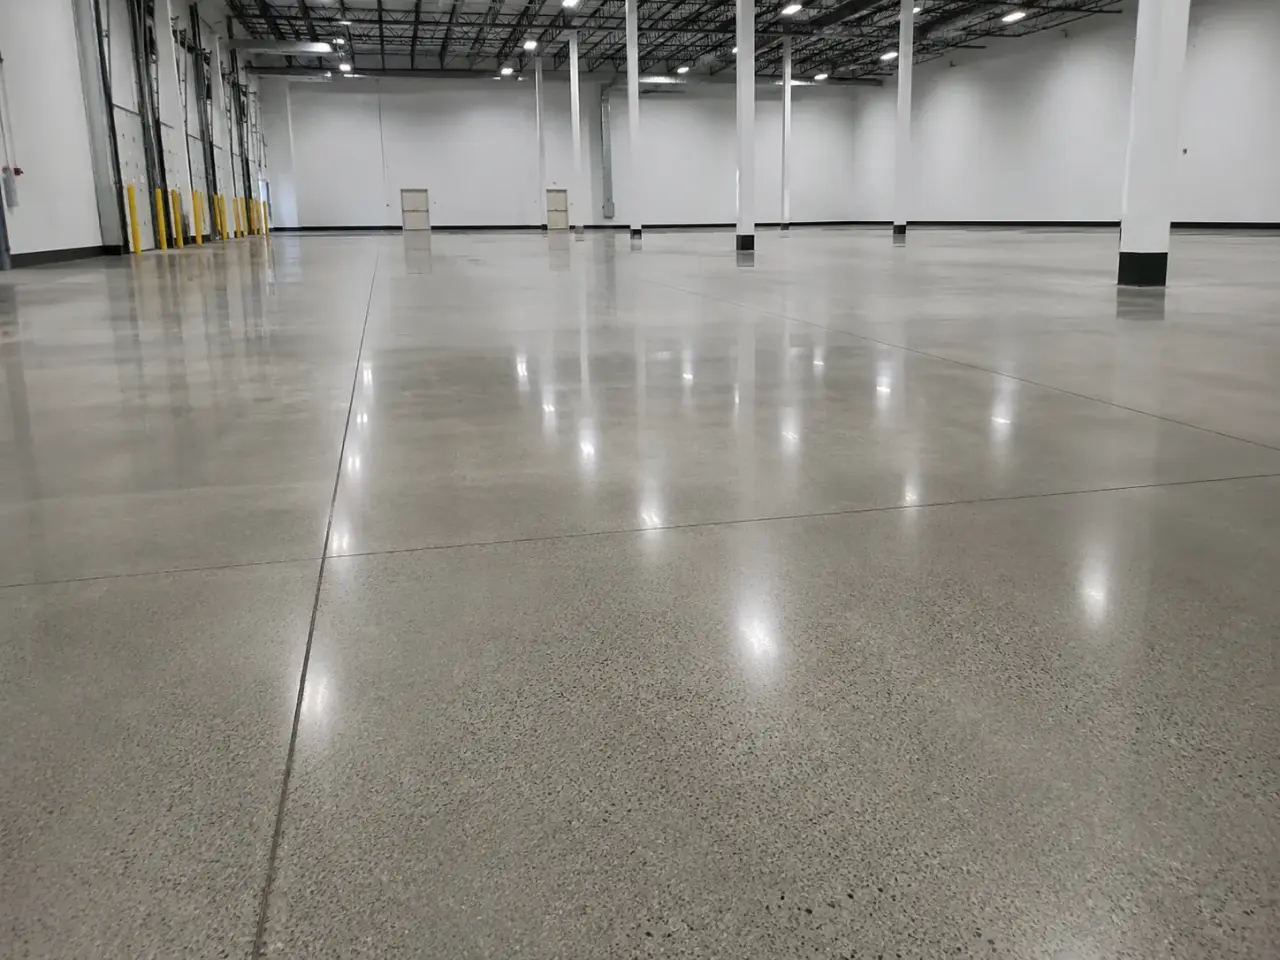
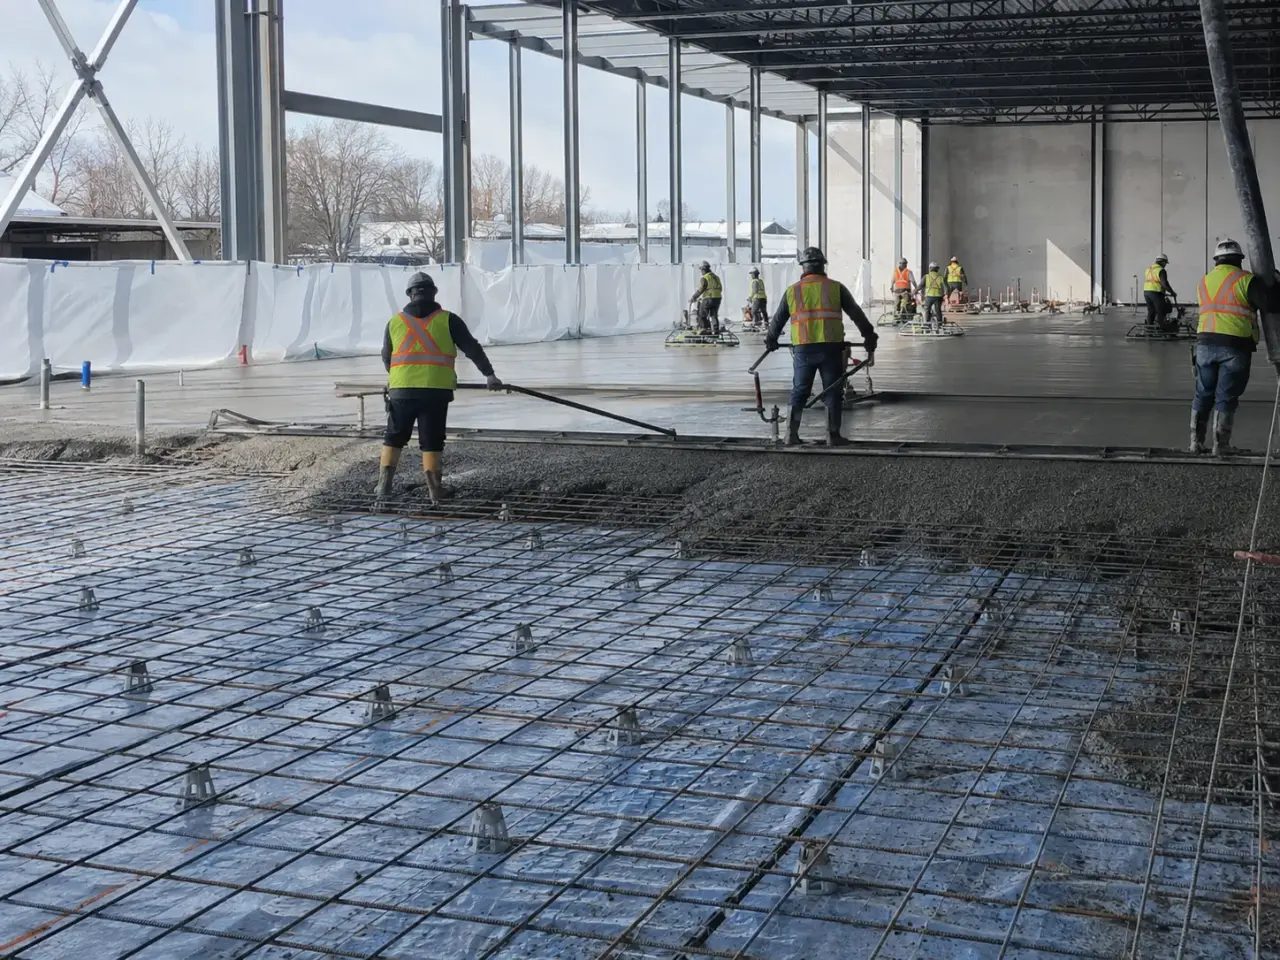
Slab type is chosen from load path, subgrade, moisture control, joint tolerance, flatness, abrasion, finish, and operating use. Slabs-on-ground support warehouses and production areas, suspended slabs carry loads between structural supports, bonded toppings renew sound concrete, and unbonded toppings create a new wearing surface where movement must be isolated.
Jointed slabs-on-ground. These slabs rely on prepared subgrade, granular base, controlled thickness, load-transfer details, and a joint pattern sized for shrinkage and traffic. They suit warehouses, retail shells, service areas, and many industrial floors when loads and settlement limits are properly designed.
Reinforced and fibre-reinforced floors. Conventional reinforcing controls crack width and supports structural demands. Steel or synthetic macrofibres can supplement or replace selected reinforcement only when the engineered design allows it. Fibres do not correct poor base, late sawcuts, or inadequate curing.
Suspended and composite slabs. Concrete placed on formwork, metal deck, or precast elements depends on shoring, deflection, reinforcement, embeds, pour sequence, and temporary loading. Camber and construction deflection are reviewed before promising finished elevation or flatness.
Toppings and high-performance surfaces. Bonded toppings require mechanically prepared, sound substrate and a defined bond condition. Unbonded toppings use a separation layer and act as a new slab. Dry-shake hardeners, polished finishes, densifiers, and resinous coatings are selected from abrasion, hygiene, reflectivity, and chemical exposure, not appearance alone.
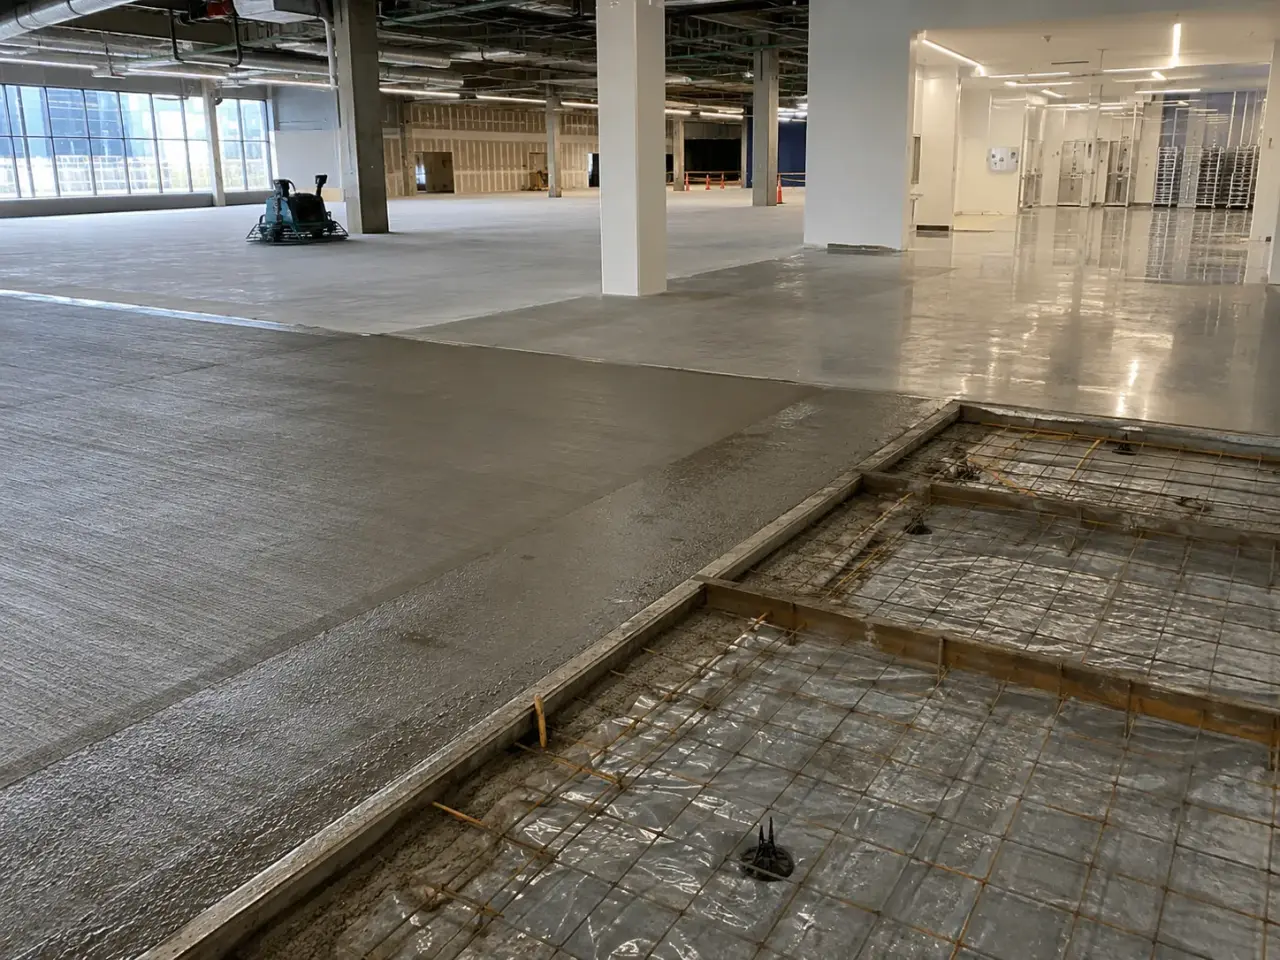
Step 1, define floor performance. Harrowgate checks rack loads, wheel traffic, point loads, slab thickness, reinforcement, joints, flatness and levelness, surface finish, moisture limits, curing, and the timing of racking, polishing, or coatings.
Step 2, prepare the platform. Subgrade and granular base are proofed, trimmed, and compacted. Vapour barrier, insulation, sleeves, drains, dowels, armour, reinforcement, and construction-joint hardware are installed without punctures or unsupported movement.
Step 3, plan the placement. Pour width, strike-off method, truck or pump route, laser screed access, finishing equipment, joint locations, test points, weather, lighting, curing materials, and backup supply are confirmed before concrete arrives.
Step 4, place and finish at the correct time. Concrete is deposited close to final position, consolidated at edges and embeds, struck to control, and floated or trowelled as setting permits. Bleed water is not worked into the surface and water is not broadcast to accelerate finishing.
Step 5, cure and cut joints. The specified curing method begins promptly. Sawcut timing balances sufficient strength against the need to create the intended weakened plane before random shrinkage cracks form. Floor results, test records, joint condition, and protection requirements are reviewed before turnover.
Subgrade and granular base are proofed, trimmed, and compacted to the geotechnical criteria. Soft spots, utility trenches, frozen material, and pumping areas are corrected before the vapour retarder hides them. We use grade control to check base elevation on a practical grid, because a low base consumes concrete and can change restraint while a high base reduces slab thickness. Vapour-retarder seams, penetrations, and perimeter transitions are sealed to the project detail and protected from reinforcing supports and traffic.
Edge forms, construction-joint bulkheads, dowel baskets or plate dowels, isolation joints, thickened zones, trench frames, drains, sleeves, and embeds are fixed to resist concrete movement. Reinforcing mesh or bars are supported at the designed elevation rather than pulled upward during placement. Fibre-reinforced mixes are verified by approved dosage and batching records. We establish benchmark checks for finished floor elevation and confirm drain slopes or level-floor zones before the first truck discharges.
Concrete is placed in a continuous advancing front using pump, conveyor, or direct discharge suited to access. A laser screed or rigid strikeoff establishes elevation, while crews close edges and penetrations by hand. Bull floating embeds coarse aggregate and removes ridges without adding water to the surface. Power floating and trowelling begin only after bleed water has left and the slab can support the equipment, with pass timing and blade angle adjusted to the specified finish.
Curing starts as soon as finishing permits. The selected method must be compatible with later adhesives, densifiers, coatings, or polished-concrete work. Contraction joints are sawed as soon as the concrete can be cut without raveling and before random cracking develops, using the joint depth and layout shown in the slab plan. We protect edges, restrict early traffic, measure specified tolerances within the required period, and document any corrective work before racking or finishes are installed.
Planning commercial concrete slabs in Collingwood? Talk it through with our team.
Thickness is designed from rack, vehicle, partition, equipment, and concentrated loads together with subgrade support, joint spacing, and reinforcement strategy. Common commercial slabs are often 125 to 200 mm thick, but light service and heavy industrial areas differ. Harrowgate builds the thickness and thickened zones shown on the sealed drawings.
Cutting begins as soon as the slab is hard enough to avoid unacceptable raveling but before shrinkage creates random cracks. The window changes with mix, slab temperature, ambient conditions, finishing, and saw type. Harrowgate monitors each pour, starts with trial cuts, and keeps enough saw capacity to follow the setting front.
The slab curls when shrinkage or temperature differs between its top and bottom. Rapid surface drying, wide joint spacing, high shrinkage, delayed curing, and moisture gradients increase the effect. Harrowgate controls the mix, evaporation, curing start, joint layout, cut timing, and early exposure, while the engineer selects thickness and load-transfer details.
Only when the compound is compatible with the planned adhesive, coating, densifier, or polishing system and is accepted by the project specification. Some products can interfere with bond. Harrowgate coordinates the final floor assembly before the pour and uses wet curing, sheet curing, or an approved compound suited to that assembly.
Random-traffic floors can be specified using overall and local F-number criteria under CSA A23.1, measured within the contract window on defined test sections. Sloped and defined-traffic floors require different methods. Harrowgate plans pour strips, screed passes, finishing, and measurement access around the exact acceptance criteria in the project documents.
A vapour retarder limits water vapour movement from the ground into the slab and occupied space. It is especially important under moisture-sensitive flooring, stored products, and conditioned facilities. Harrowgate seals seams and penetrations, protects the membrane during reinforcing work, and repairs punctures before they are concealed by concrete.
Installation depends on achieved concrete strength, anchor design, slab thickness, joint location, equipment loads, and curing protection. Harrowgate coordinates cylinder results and engineer criteria, keeps heavy traffic off protected zones, and provides pour and joint information so anchors and rack posts are not placed blindly at slab edges or young concrete.
Flatness measures short-wave surface smoothness, while levelness measures how closely the floor follows the intended elevation over distance. The specified test method, timing, formed versus unformed construction, and defined test areas matter. A floor can be locally smooth yet vary in elevation across the building.
A vapour barrier is commonly specified where moisture-sensitive flooring, coatings, stored products, conditioned space, or interior humidity makes upward vapour movement unacceptable. Location and protection follow the assembly design. Tears, unsealed penetrations, and wet granular cover can undermine an otherwise suitable barrier.
Still have a question about commercial concrete slabs in Collingwood? Ask our team directly.
Commercial and heavy-civil construction delivered for developers, contractors, property managers, and municipalities.
Send drawings, a site plan, or a description of the scope. Harrowgate Group is licensed, insured, and WSIB-covered.
Licensed, Insured & WSIB-Covered, work managed and documented on every job
Tell us what you need and we’ll get you a quote.
Harrowgate Group provides commercial concrete slabs, delivered and installed with quote-ready support across Toronto and surrounding Ontario communities.
Companies We've Worked With
Harrowgate Group delivers commercial and heavy-civil construction for developers, contractors, institutions, municipalities, and property groups across Ontario.
 Popeyes
  Tim Hortons
  Subway
  University of Toronto
  Madison Group
  RioCan
  Women's College Hospital
  Starbucks
  Mazda
Mazda  TD Bank
  City of Toronto Popeyes Tim Hortons Subway University of Toronto Madison Group RioCan Women's College Hospital Starbucks Mazda TD Bank City of Toronto