
Built to spec
Built to your engineered drawings, survey, and the real site conditions, not a one-size-fits-all approach forced to fit.
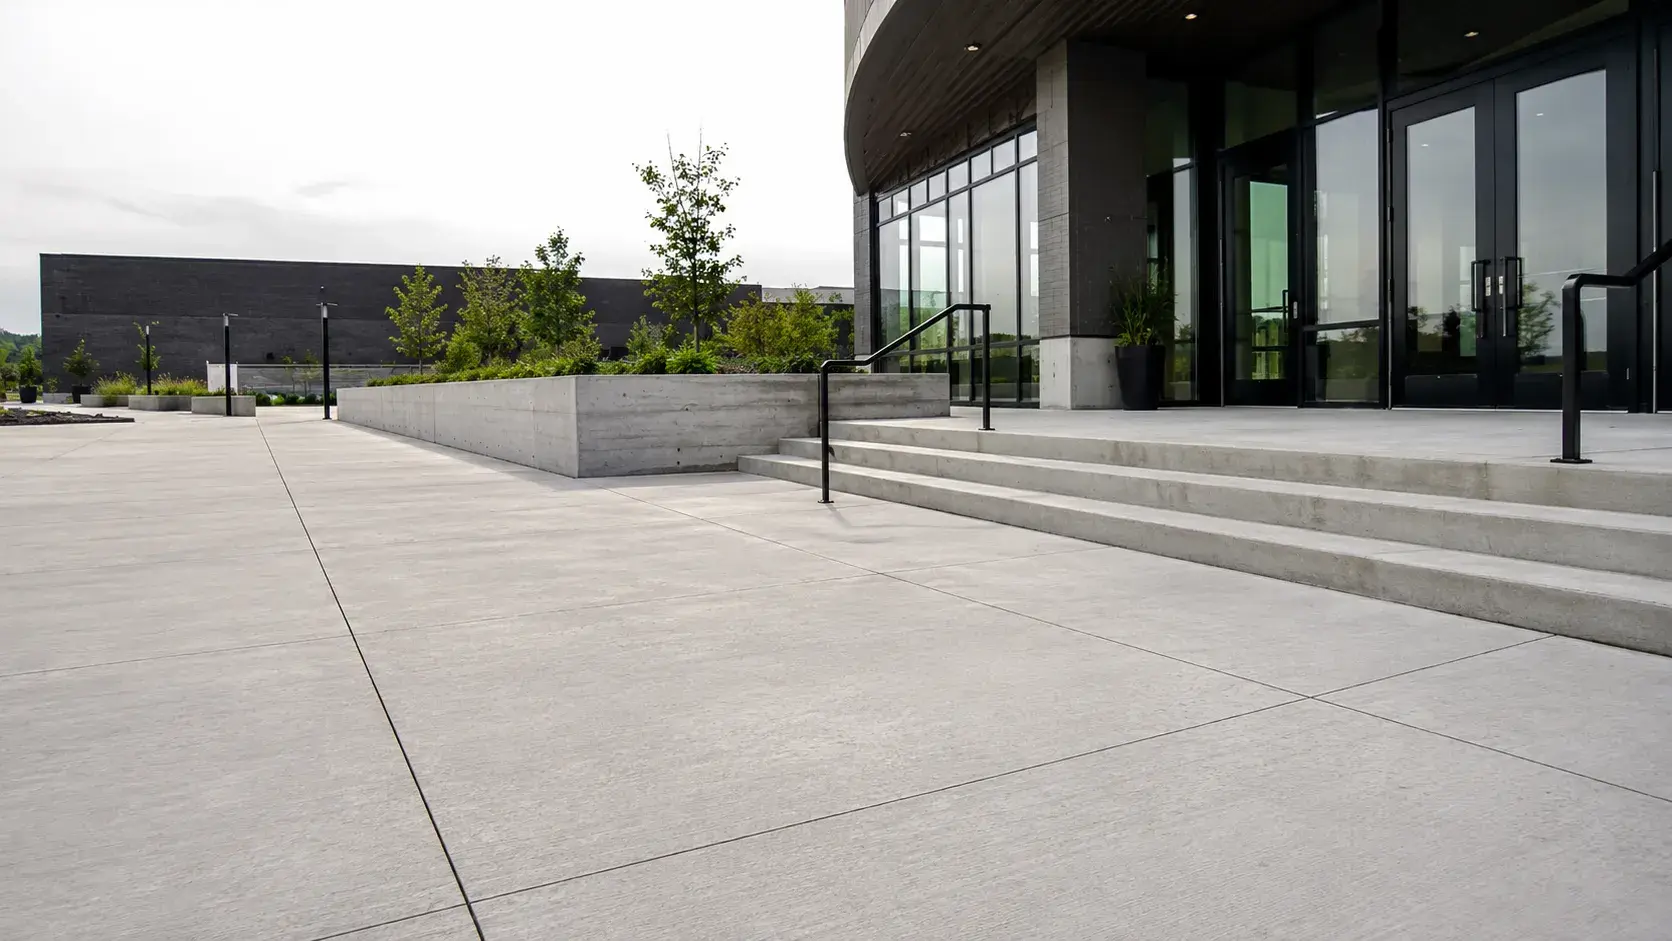
Commercial Concrete Patios and Landings in Pickering are formed and finished concrete outdoor spaces built for commercial and institutional properties.
Tell us what you need and we’ll get you a quote.
Licensed, insured & WSIB-covered · Free, no-obligation quote & on-site assessment.
Built to your engineered drawings, survey, and the real site conditions, not a one-size-fits-all approach forced to fit.
Durable materials and methods chosen for the load, traffic, and environment on site.
Send specs, drawings, or photos and get a free, no-obligation site visit and estimate with no guesswork.
Installation and site work completed in accordance with Ontario requirements.
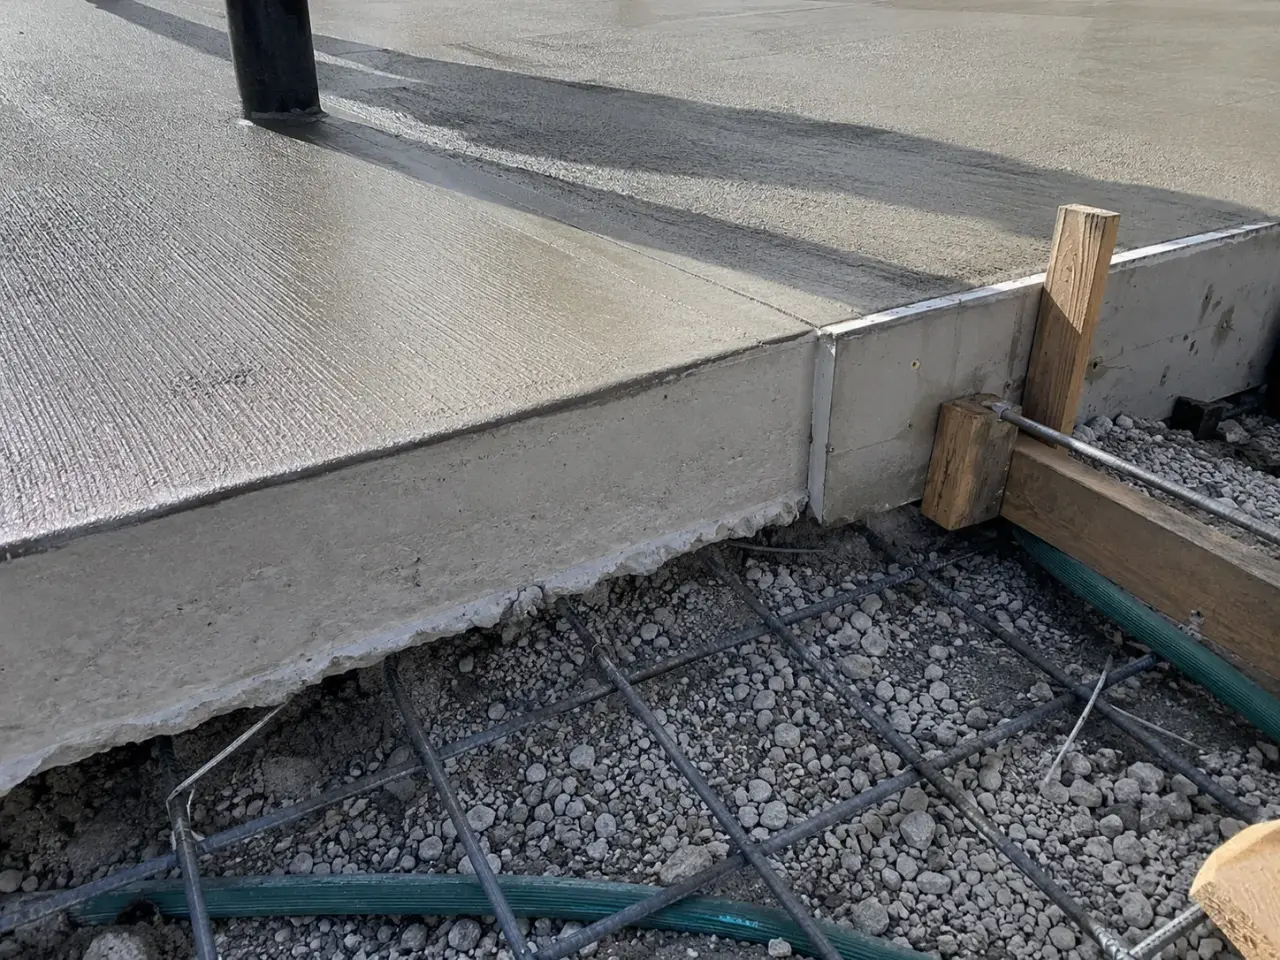
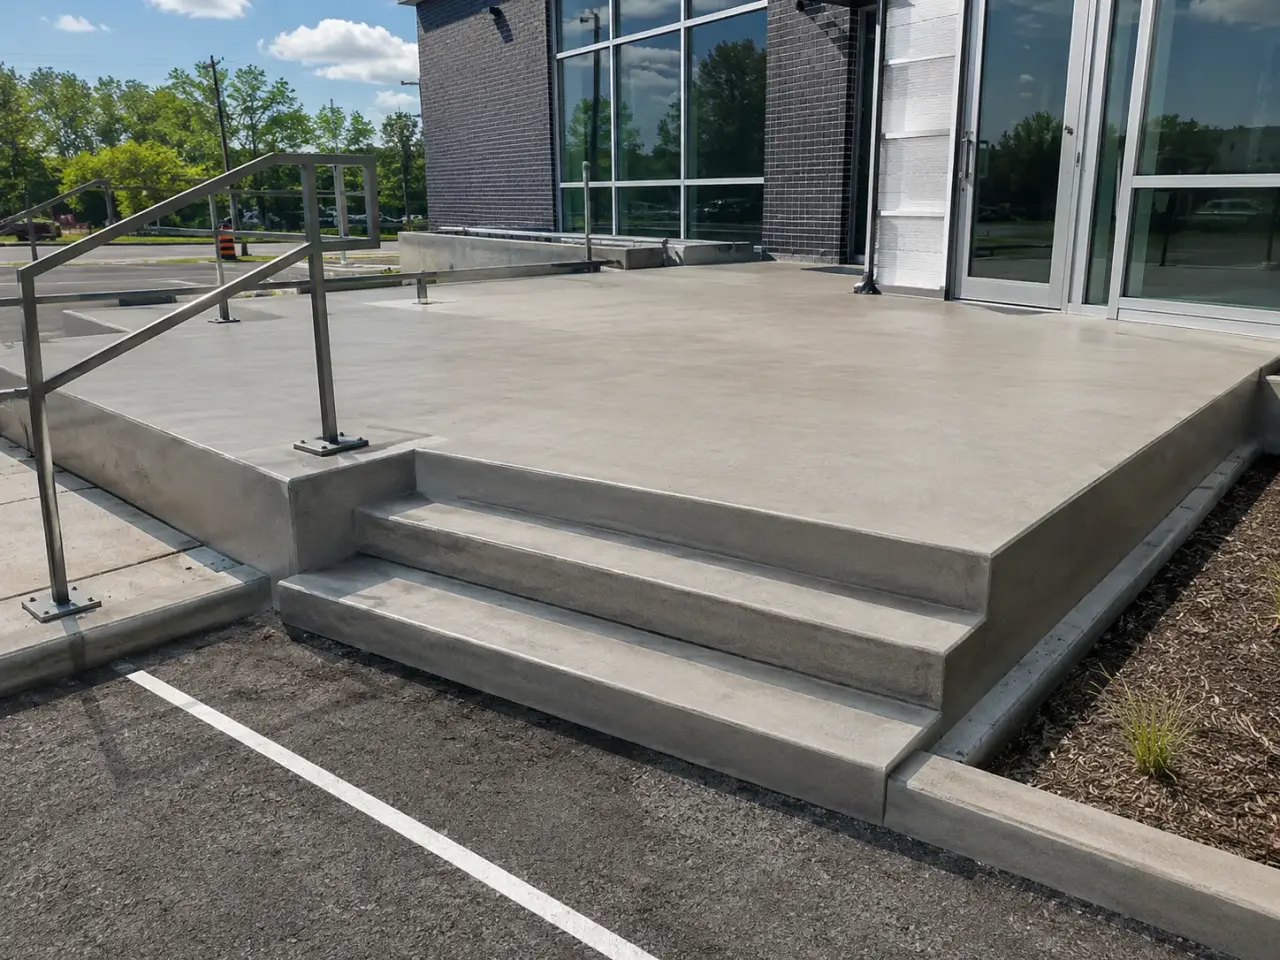
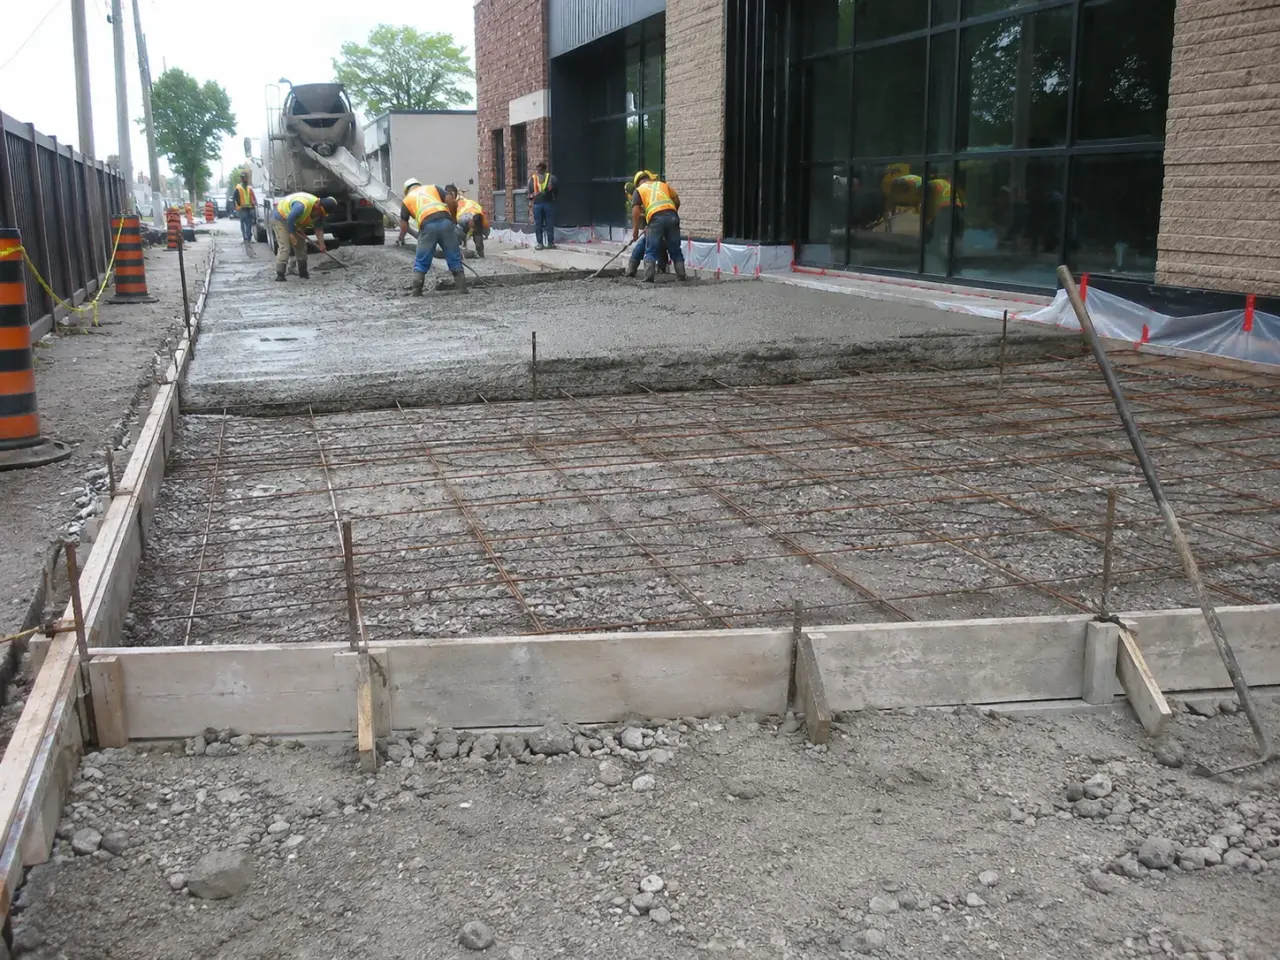
The assembly is selected from pedestrian loading, accessibility, door geometry, frost exposure, drainage, waterproofing, architectural finish, furniture or equipment, and the support below. Grade-supported slabs suit open landscape areas, structurally supported landings serve elevated entrances, bonded toppings renew sound concrete, and full replacement is required where support, geometry, or reinforcement has failed.
Grade-supported patios. These slabs rely on excavated subgrade, compacted granular base, edge support, joint layout, positive drainage, and isolation from the building where movement differs. Thickened zones can support planters, screens, canopies, or concentrated furniture loads when shown in the design.
Structural entrance landings. A landing connected to a foundation, stair, suspended slab, or retaining element carries structural and life-safety demands. Reinforcement, dowels, thermal separation, door sill, rail anchors, waterproofing, and the support below are coordinated before forming.
Architectural and high-use surfaces. Broom, exposed aggregate, integral colour, seeded aggregate, unit-inlay, and formed-edge details are selected from slip resistance, cleaning, appearance, and weather. A mockup establishes texture and colour expectations before a large visible placement.
Rehabilitation and toppings. Local full-depth replacement treats failed edges, settlement, or corrosion. A bonded topping is considered only when the retained slab is stable and sound after preparation. A thin overlay cannot correct movement, failed drainage, or frost-susceptible support.
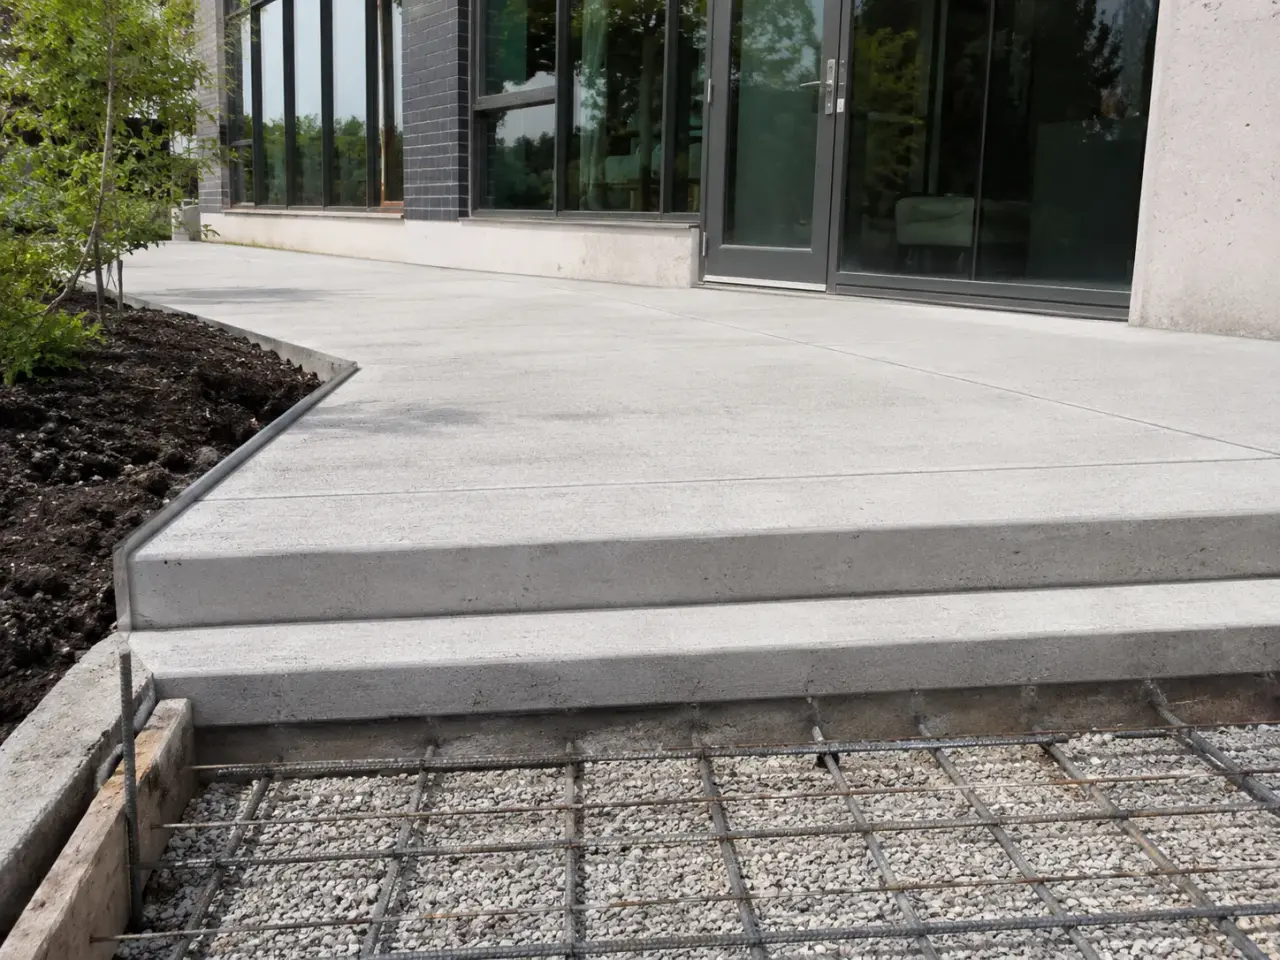
Step 1, survey the connected entrance. Harrowgate records doors, thresholds, stairs, ramps, walls, drains, pavement, landscape grades, rail lines, and the route occupants must retain during work.
Step 2, prepare support and interfaces. Existing concrete is removed within controlled limits, unsuitable base is corrected, and drainage, waterproofing, insulation, dowels, sleeves, embeds, and isolation joints are installed.
Step 3, form geometry and finishes. Forms establish landing elevation, drainage, edges, steps, recesses, and transitions. Reinforcement, rails, door equipment, tactile details, and architectural patterns are checked before concrete.
Step 4, place and finish without losing slope. Concrete is consolidated at edges and embeds, struck from survey control, and finished at the correct set. Texture remains consistent while water is directed away from doors.
Step 5, cure and restore access. Curing and protection continue through the specified period. Rails, joints, sealants, adjacent paving, and landscaping are completed, and the connected route is checked before reopening.
Harrowgate constructs exterior slabs from stable support through finished surface. We set geometry from survey control, isolate the slab from unintended restraint, place exterior concrete without adding surface water, create deliberate joints, and cure the work before opening it to traffic or deicing exposure.
Layout and demolition. Finished elevations, slopes, step geometry, door clearances, and tie-ins are marked before removal. Existing concrete is sawcut at clean boundaries and removed without damaging foundations, membranes, or utilities. Excavation exposes the full base area, including thickened edges, footings, and drainage features shown on the drawings.
Subgrade and granular base. The exposed soil is proofed, soft areas are undercut, and granular material is placed in compacted lifts. Base elevation is trimmed accurately so concrete thickness is not lost at high spots. Positive drainage is built into the support, and capillary or frost-susceptible material is removed where the geotechnical design requires it.
Forms, reinforcement, and embeds. Forms establish straight edges, slopes, risers, nosings, curbs, and isolation joints. Reinforcing steel or welded wire reinforcement is chaired to the specified cover instead of lying on the base. Dowels, sleeves, railing inserts, canopy anchors, and electrical conduits are fixed before concrete. Embedded items receive coordinated corrosion and water details.
Placement and consolidation. Concrete is delivered to the approved CSA A23.1 exposure and slump, then placed continuously within planned panels. Pump or chute access avoids segregation. Crews consolidate around steel, corners, embeds, and thickened edges without over-vibration. Screeding follows grade rails, and the surface is checked for drainage before finishing closes it.
Exterior finish and joints. Broom texture is oriented for traction and runoff, while architectural finishes follow approved samples. Edges and nosings are tooled without trapping water. Construction, isolation, and contraction joints are installed at the designed locations. Sawcuts begin within the concrete's proper timing window and reach the specified depth without crossing embedded services.
Curing and protection. Concrete is cured under the approved method and protected from rapid drying, rain, freezing, overheating, and early loads. Barricades prevent footprints and edge damage. Sealants, penetrating treatments, rails, and furnishings are installed only after the concrete reaches the required condition, and deicing exposure is controlled during early service.
Final review checks elevations, drainage, surface texture, joint locations, edges, steps, threshold transitions, inserts, and adjacent restoration. Harrowgate removes form projections, patches approved tie locations, cleans slurry, and restores landscape or pavement limits. Concrete batch and field quality records are retained with the project package where testing is specified.
Planning commercial concrete patios and landings in Pickering? Talk it through with our team.
Many pedestrian slabs are designed around 125 to 150 mm, but thickness changes with soil, frost, reinforcement, vehicles, planters, stairs, structural support, and edge loads. The project drawings and geotechnical recommendation govern. Harrowgate trims the base accurately so the specified thickness is maintained across the entire panel.
The mix is selected under CSA A23.1 for the applicable freezing, wetting, and deicing exposure, including strength, air entrainment, and water-cementing materials ratio. Site conditions and structural design also apply. Harrowgate verifies delivery and field tests where specified and does not add uncontrolled water to simplify finishing.
Slope must drain water while meeting door, stair, ramp, and accessible-route limits. A common design may use roughly 1 to 2 percent on open slabs, but the project geometry governs. Harrowgate sets survey control at thresholds, drains, and edges and checks the surface during placement to prevent ponding.
Concrete shrinks as it dries and moves with temperature. Contraction joints create planned weakened planes so cracking occurs at deliberate lines. Isolation joints separate the slab from fixed structures, and construction joints define pour limits. Joint spacing, depth, timing, and layout must coordinate with panel shape, reinforcement, and embeds.
A bonded overlay may suit limited sound conditions, but pouring another slab over failed support usually preserves the settlement cause and creates threshold problems. Harrowgate removes the old concrete, evaluates subgrade and drainage, rebuilds compacted base, and places the designed section. Structural overlays require a specific engineered detail.
Access depends on mix strength development, curing, temperature, slab design, and load. Foot traffic can return before planters, lifts, vehicles, or concentrated equipment. Harrowgate defines separate release points and keeps barricades in place. Early loading can crack edges or imprint a surface that appears hard but is still developing strength.
Provide grading and structural plans, dimensions, elevations, slab and base detail, reinforcement, finish, steps or guards, embeds, drainage, testing, access, removals, and restoration limits. A site review confirms utilities, truck or pump access, occupied entrances, weather protection, disposal, and phasing around building operations.
A single reading can miss a local ridge, depression, door approach, rail-base obstruction, or transition that traps water or affects accessibility. Harrowgate checks the plane across the usable surface and ties it to the actual threshold and outlet before reopening the entrance.
Not reliably. A topping follows the movement and support of the retained slab. Settlement, voids, failed base, active cracking, or incorrect drainage must be corrected first. A bonded topping is used only where investigation confirms sound, stable concrete and the required preparation and edge thickness can be achieved.
Still have a question about commercial concrete patios and landings in Pickering? Ask our team directly.
Commercial and heavy-civil construction delivered for developers, contractors, property managers, and municipalities.
Send drawings, a site plan, or a description of the scope. Harrowgate Group is licensed, insured, and WSIB-covered.
Licensed, Insured & WSIB-Covered, work managed and documented on every job
Tell us what you need and we’ll get you a quote.
Harrowgate Group provides commercial concrete patios and landings, delivered and installed with quote-ready support across Toronto and surrounding Ontario communities.
Companies We've Worked With
Harrowgate Group delivers commercial and heavy-civil construction for developers, contractors, institutions, municipalities, and property groups across Ontario.
 Popeyes
  Tim Hortons
  Subway
  University of Toronto
  Madison Group
  RioCan
  Women's College Hospital
  Starbucks
  Mazda
Mazda  TD Bank
  City of Toronto Popeyes Tim Hortons Subway University of Toronto Madison Group RioCan Women's College Hospital Starbucks Mazda TD Bank City of Toronto