
Built to spec
Built to your engineered drawings, survey, and the real site conditions, not a one-size-fits-all approach forced to fit.
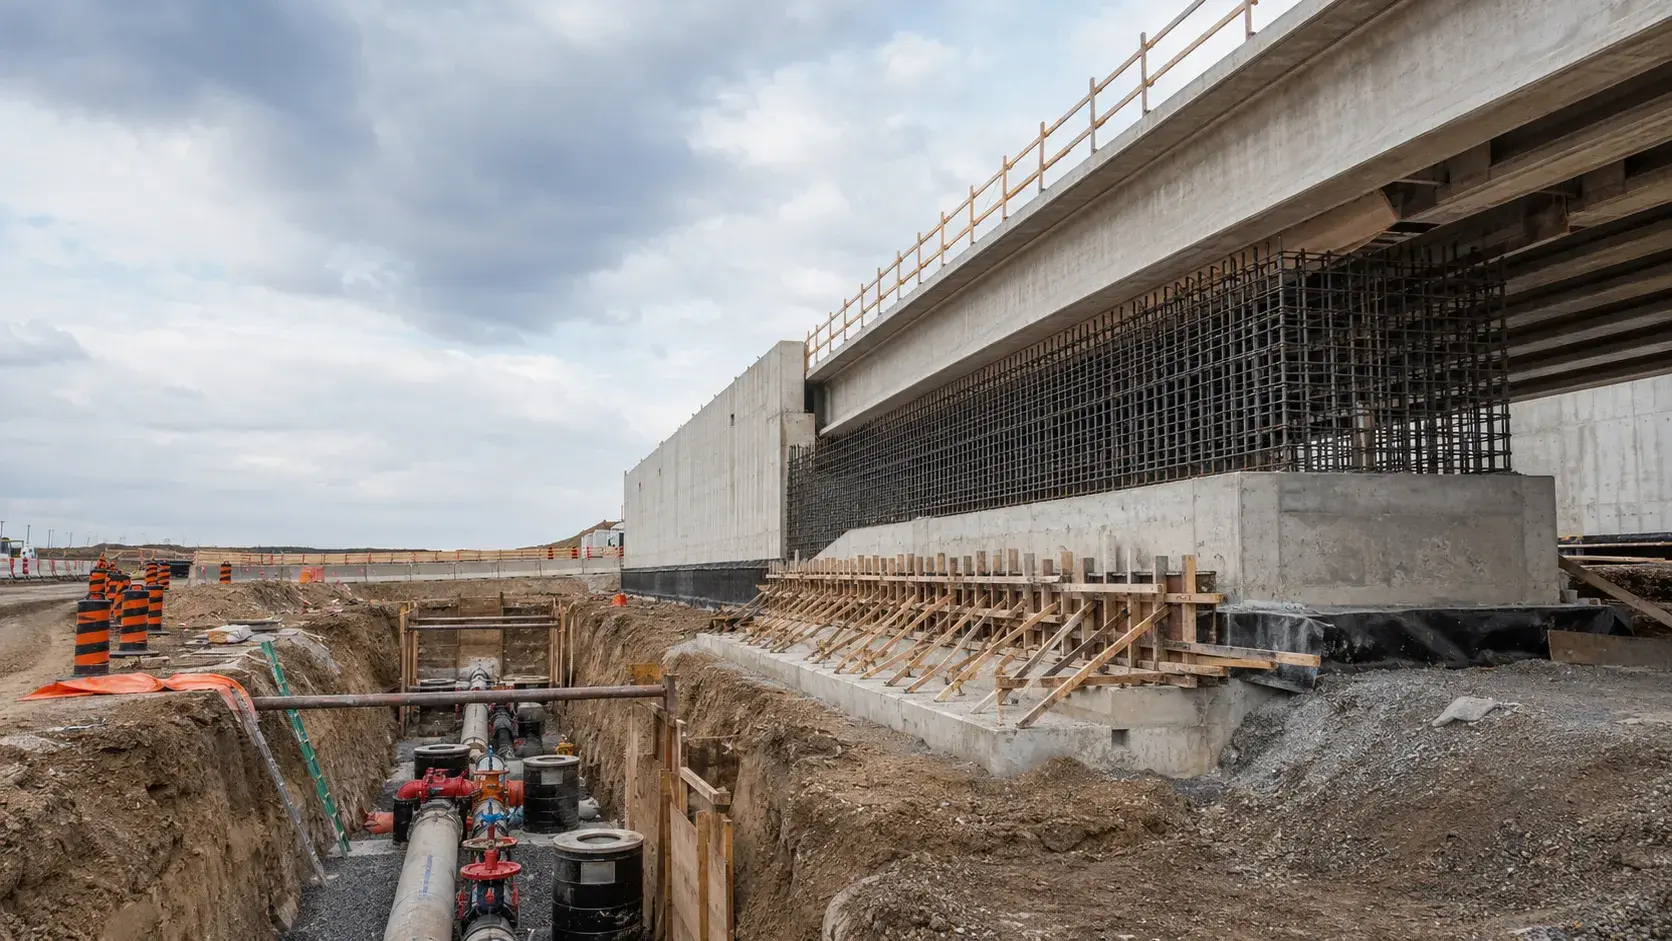
Bridge and Structure Concrete in Markham is the formed, reinforced, and placed concrete for bridges, culverts, and civil structures.
Tell us what you need and we’ll get you a quote.
Licensed, insured & WSIB-covered · Free, no-obligation quote & on-site assessment.
Built to your engineered drawings, survey, and the real site conditions, not a one-size-fits-all approach forced to fit.
Durable materials and methods chosen for the load, traffic, and environment on site.
Send specs, drawings, or photos and get a free, no-obligation site visit and estimate with no guesswork.
Installation and site work completed in accordance with Ontario requirements.
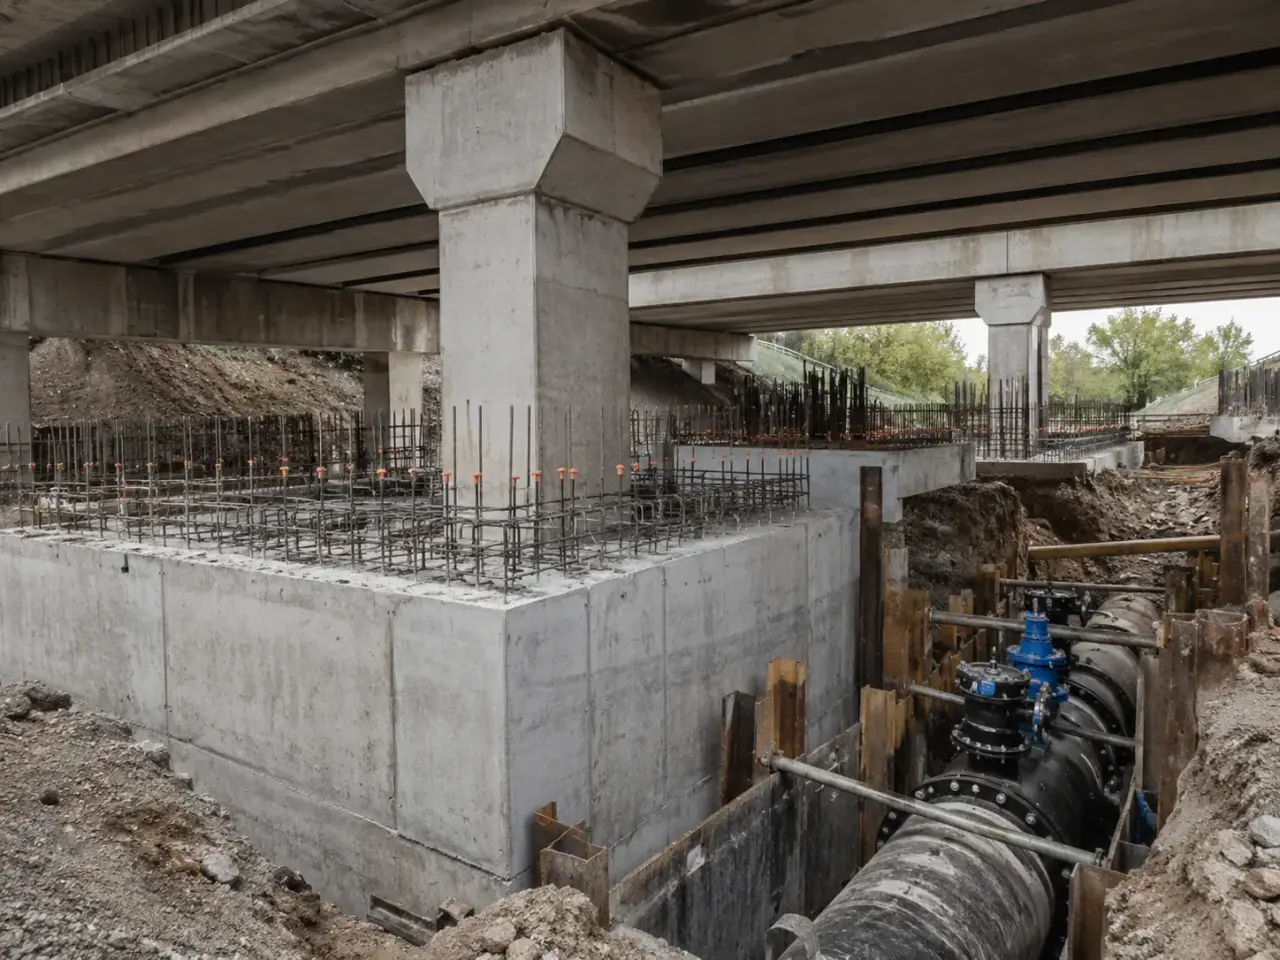
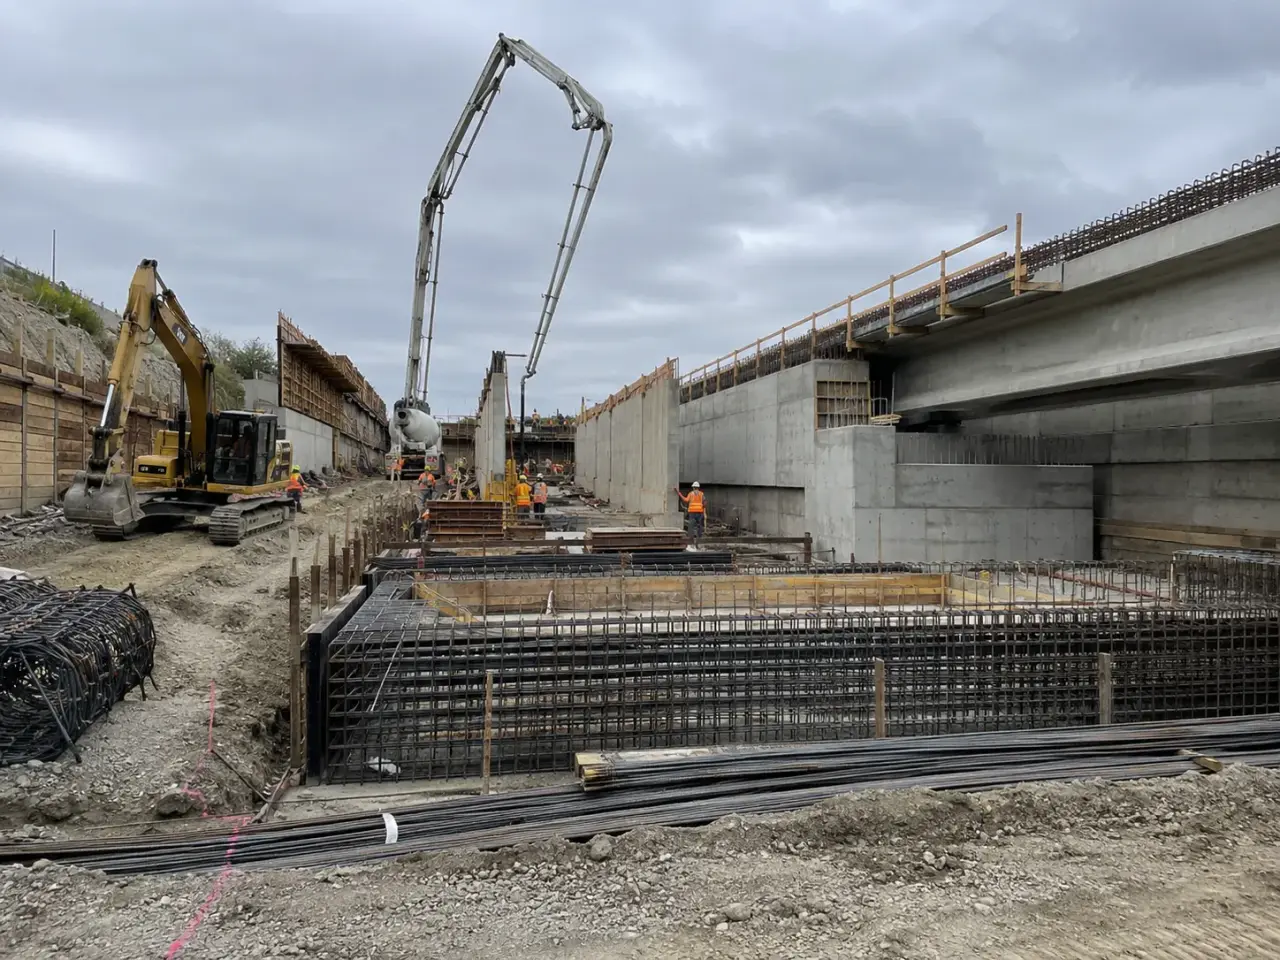
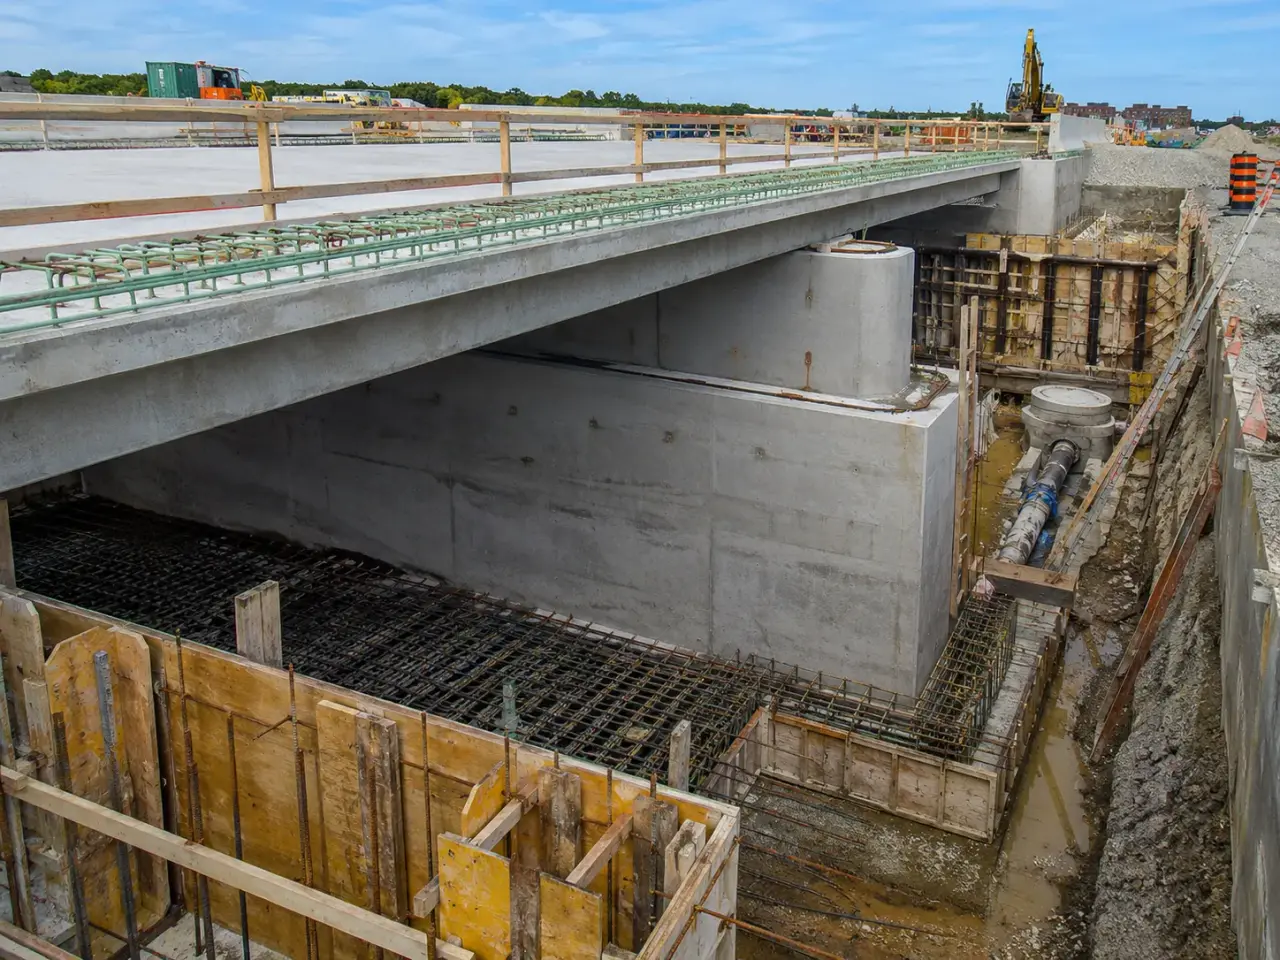
Method selection for bridge and structure concrete follows the engineered load path, existing condition, exposure, access, temporary works, sequencing, testing, and the performance required when this asset returns to service.
Cast-in-place substructure concrete. Footings, pile caps, piers, abutments, wingwalls, and retaining elements require excavation support, dewatering, mass or congested placements, waterstops, form pressure, and survey tied to bearing and roadway geometry.
Deck and approach concrete. Bridge decks, approach slabs, barriers, curbs, and diaphragms combine reinforcement congestion, profile control, finishing, curing, traffic staging, and chloride and freeze-thaw exposure.
Precast and accelerated construction. Girders, deck panels, barriers, and modular elements reduce closure time when crane access, bearings, temporary stability, closures, grouting, and field tolerances are coordinated before delivery.
Repair and staged replacement. Partial-depth repair, full-depth deck panels, hydrodemolition, formed repairs, overlays, and joint replacement are selected from condition, structural demand, chloride, traffic windows, and the support that must remain in service.
Step 1, define the structure and staging. Harrowgate checks issued drawings, survey, traffic, water, utilities, access, temporary works, environmental controls, concrete zones, testing, and closure milestones.
Step 2, prepare foundations and temporary works. Excavation, dewatering, falsework, shoring, forms, access platforms, and bearing surfaces are built to engineered requirements and inspection points.
Step 3, coordinate reinforcement and interfaces. Bars, couplers, bearings, anchors, drains, conduits, waterstops, joints, embeds, and future connections are checked before forms close.
Step 4, place under a structure-specific plan. Supply, pump or crane placement, rate, consolidation, profile, finish, temperature, testing, curing, and protection are controlled for the member.
Step 5, release traffic and load from evidence. Strength, survey, dimensions, surface, joints, bearings, curing, and restoration are accepted before falsework removal, erection, paving, or traffic.
We verify survey, foundation release, temporary works, form and falsework engineering, access, water control, reinforcement sequence, inserts, bearings, utilities, and environmental protection before major placements.
Bridge and Structure Concrete sequence, step 2. Forms are set to line, grade, camber, dimensions, and pressure design. Reinforcing, couplers, cover, joints, waterstops, anchors, drains, and embedded items are checked in congested zones.
Bridge and Structure Concrete sequence, step 3. Concrete supply and placement plans define batch rate, haul, pump or bucket access, lift thickness, consolidation, finishing, test frequency, temperature control, curing, and contingency response.
Bridge and Structure Concrete sequence, step 4. After strength and cure requirements, forms and supports are removed in the engineered sequence. Surface repairs, joint seals, barriers, drainage, waterproofing interfaces, backfill, and approaches follow.
Planning bridge and structure concrete in Markham? Talk it through with our team.
We verify survey, foundation release, temporary works, form and falsework engineering, access, water control, reinforcement sequence, inserts, bearings, utilities, and environmental protection before major placements. After strength and cure requirements, forms and supports are removed in the engineered sequence. Surface repairs, joint seals, barriers, drainage, waterproofing interfaces, backfill, and approaches follow.
The governing document set is CAN/CSA S6, O. Reg. 104/97 for Ontario bridge standards, applicable OPSS and OPSD documents, CSA A23.1 and A23.2, CSA A23.3 where applicable, and road-authority structural requirements. Ontario bridge work conforms to CAN/CSA S6, the road authority's structural manual and exceptions, contract drawings, and applicable OPSS and OPSD documents.
The price responds to element geometry and volume, reinforcing congestion, forming and falsework, traffic or water staging, access, pumping, exposure-class concrete, thermal control, bearings and embeds, testing, curing, and restoration. Congested reinforcement blocks vibrator access and concrete flow. Placement windows, suitable workability, planned lift sequence, spare vibrators, and dedicated observers reduce voids.
The controlling schedule factors are environmental and traffic windows, temporary works, foundations, form and rebar sequence, concrete supply, weather, cure and strength, thermal limits, bearing or girder milestones, joint work, and approach completion. Concrete supply and placement plans define batch rate, haul, pump or bucket access, lift thickness, consolidation, finishing, test frequency, temperature control, curing, and contingency response.
Yes. Work beside live roads, rail, waterways, or facilities uses engineered protection, traffic stages, access restrictions, environmental controls, defined lift windows, and coordination with the controlling authority. Form movement or leakage changes geometry and creates honeycombing. Engineered form pressure, ties, bracing, sealed joints, pre-pour survey, and monitoring protect the placement.
We document survey, forms and falsework, reinforcement and embeds, concrete tickets and field tests, placement observations, temperature and curing, strength releases, geometry, repairs, joint completion, and authority deficiencies. Concrete materials, exposure class, strength, air, permeability-related requirements, temperature, placement, curing, and testing follow the project specification and CSA A23.1 and A23.2 where referenced.
Provide structural and civil drawings, OPSS schedule, quantities, geotechnical data, traffic and environmental requirements, temporary-works responsibilities, concrete criteria, testing plan, access, and milestone dates. After strength and cure requirements, forms and supports are removed in the engineered sequence. Surface repairs, joint seals, barriers, drainage, waterproofing interfaces, backfill, and approaches follow.
Reopening follows the specified concrete strength, curing, joint, surface, barrier, and traffic-control conditions. Field or laboratory test evidence is tied to the placement. A calendar interval alone does not prove that the member can accept construction or public loading.
Decks have a large exposed surface, restrained reinforcement, wind exposure, and direct salt and weather service. Prompt, continuous curing reduces early moisture loss and supports strength, permeability, crack control, and surface durability.
Still have a question about bridge and structure concrete in Markham? Ask our team directly.
Commercial and heavy-civil construction delivered for developers, contractors, property managers, and municipalities.
Send drawings, a site plan, or a description of the scope. Harrowgate Group is licensed, insured, and WSIB-covered.
Licensed, Insured & WSIB-Covered, work managed and documented on every job
Tell us what you need and we’ll get you a quote.
Harrowgate Group provides bridge and structure concrete, delivered and installed with quote-ready support across Toronto and surrounding Ontario communities.
Companies We've Worked With
Harrowgate Group delivers commercial and heavy-civil construction for developers, contractors, institutions, municipalities, and property groups across Ontario.
 Popeyes
  Tim Hortons
  Subway
  University of Toronto
  Madison Group
  RioCan
  Women's College Hospital
  Starbucks
  Mazda
Mazda  TD Bank
  City of Toronto Popeyes Tim Hortons Subway University of Toronto Madison Group RioCan Women's College Hospital Starbucks Mazda TD Bank City of Toronto