
What Does a Commercial Demolition Permit Require in Ontario?
A practical guide to commercial demolition permit requirements in Ontario, including drawings, hazardous materials, utilities, engineering, approvals, and site controls.
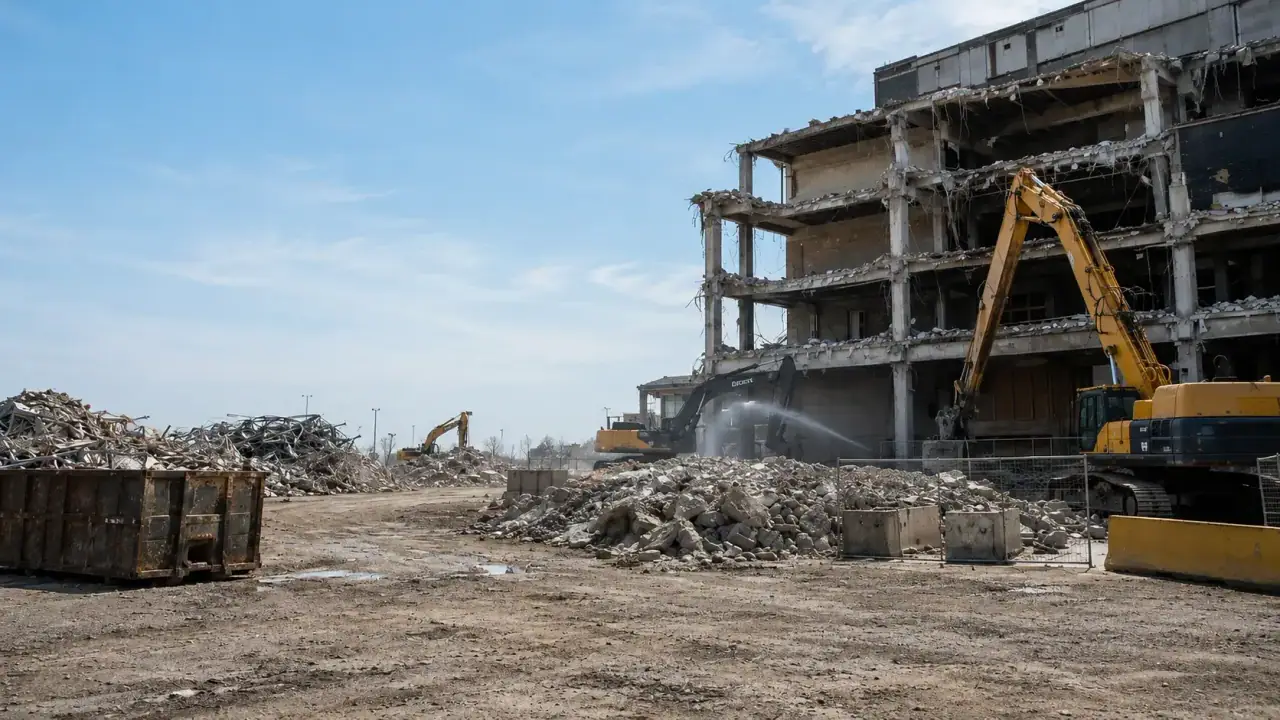
A commercial demolition permit in Ontario typically requires a completed permit application, demolition drawings, site information, designer details, proof that applicable law is satisfied, and project-specific engineering or environmental documents. Municipal requirements vary. Buildings with industrial history, shared walls, public-right-of-way impacts, heritage status, designated substances, or complex structural conditions need additional review before work begins.
By Harrowgate Group
Last updated: July 24, 2026
The Building Code Act and municipal demolition bylaws control the permit process, while separate laws govern worker safety, asbestos and designated substances, environmental releases, utilities, waste, heritage, noise, dust, and road occupation. A demolition permit is necessary, but it is not the only approval.
What documents may a commercial demolition application need?
| Item | Purpose | When it becomes critical |
|---|---|---|
| Application and owner authorization | Identifies scope and responsible parties | Every project |
| Site plan and demolition drawings | Shows buildings, limits, grades, protection | Every project |
| Engineering report or sequence | Addresses stability and adjoining structures | Structural complexity or shared conditions |
| Designated substance or environmental information | Plans safe removal and disposal | Older or industrial buildings |
| Utility confirmations | Prevents live-service incidents | Every serviced property |
| Heritage or planning approval | Satisfies applicable law | Listed, designated, or controlled properties |
What affects a commercial demolition permit most?
Building history and materials
Industrial use and older construction increase the likelihood of asbestos, lead, silica, PCBs, tanks, contaminated soil, or process residues.
Adjacency and structural stability
Party walls, zero lot lines, connected canopies, shared services, and occupied neighbours require engineered sequencing and protection.
Public realm impacts
Hoarding, cranes, bins, lane closures, covered ways, sidewalk occupation, mud tracking, noise, and dust can trigger separate permits or controls.
Future use of the site
A replacement building, excavation, retained foundation, grading, or temporary vacant condition changes what must be shown and protected.
What do Ontario rules and current data say?
Toronto’s demolition checklist says applications must demonstrate compliance with the Building Code Act and environmentally safe work, and notes that buildings with industrial histories have a higher probability of contaminated substances. Source: City of Toronto Demolition Permit Application Checklist, accessed July 2026.
Toronto states that permit applications are reviewed against the Ontario Building Code, zoning, and applicable law, including heritage and planning approvals where relevant. Source: City of Toronto Building Permit Regulations, updated June 2026.
How should you plan a commercial demolition permit?
- Complete due diligence. Review title, survey, records, heritage status, utilities, building history, hazardous materials, and intended redevelopment.
- Prepare drawings and reports. Define limits, sequence, temporary support, retained elements, environmental controls, site security, access, and final grading.
- Secure applicable-law approvals. Coordinate planning, heritage, conservation, environmental, road, utility, and other required sign-offs.
- Release work in a controlled sequence. Disconnect services, remove hazards, establish protection, verify permits, and document inspections before structural demolition.
What problems should owners watch for?
- Starting interior stripping too early: Hazardous material disturbance or structural alteration can occur before the approved plan and controls are in place.
- Assuming utilities are disconnected: A closed account or surface valve does not prove a service is physically safe to demolish.
- Leaving the post-demolition condition unclear: Open excavations, unstable retained walls, drainage, fencing, and temporary grading remain owner responsibilities.
For a commercial demolition permit, Harrowgate Group’s trust baseline is 20 years in business, licensed, insured, and WSIB-covered.
Frequently asked questions
Is one demolition permit valid across Ontario?
No. The Building Code Act provides the provincial framework, but applications, fees, drawings, and local demolition-control requirements are administered by the municipality.
Do I need an engineer?
Many commercial demolitions do, especially where stability, sequencing, shared walls, deep basements, temporary support, or public protection is involved.
Is an asbestos survey required?
Ontario projects must address designated-substance obligations. The appropriate survey and report depend on building age, materials, scope, and workplace requirements.
Can demolition start after submission?
No. Work should not begin until the required permit and other approvals are issued and pre-start conditions are satisfied.
How long does a permit take?
Municipal review time is only one component. Complete documents, zoning, heritage, environmental questions, utilities, and revisions often control the actual start date.
What should be included in the contractor’s scope?
Include permits assigned to the contractor, hazardous materials, utility disconnects, engineering, protection, dust and noise control, haulage, disposal records, retained conditions, grading, and closeout.
What is the next step?
Harrowgate Group provides commercial demolition, bulk excavation, and site servicing for redevelopment work. Contact the team before permit submission to align the demolition sequence with the next phase.










